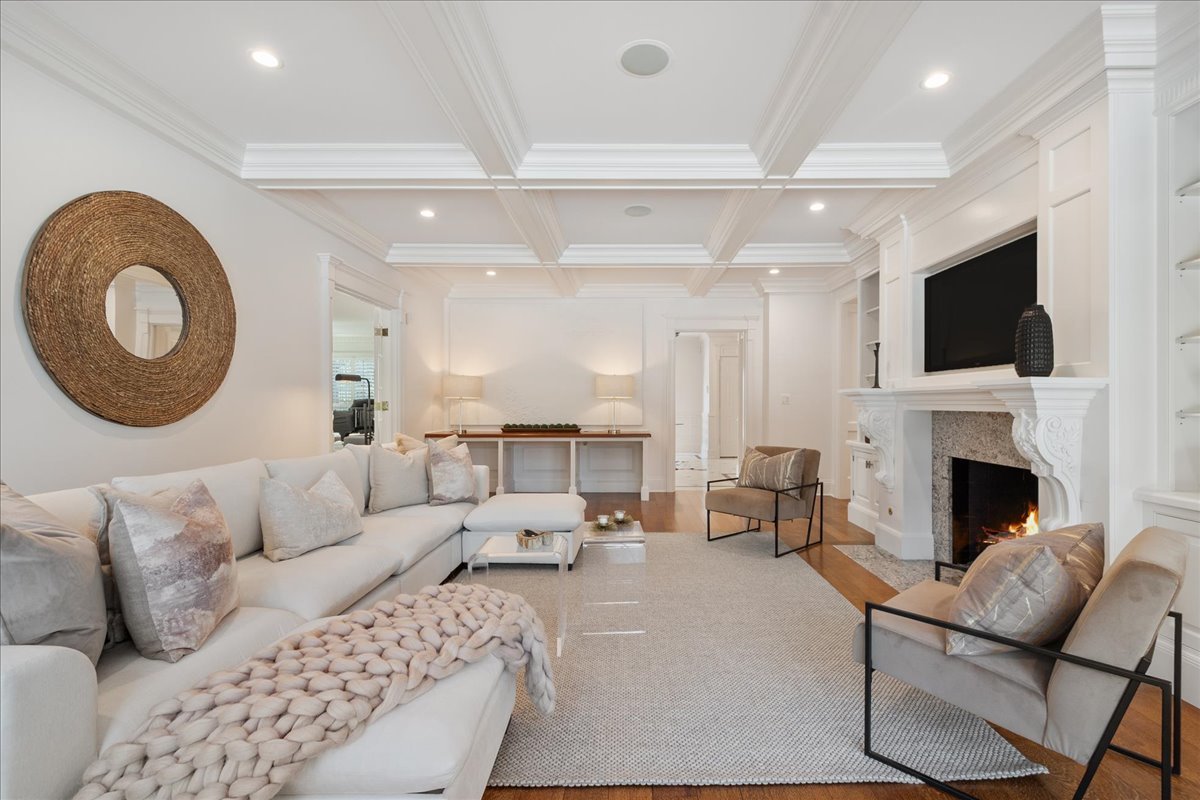
Property photo 1
Property photo 2
Property photo 3
Property photo 4
Property photo 5
6 Beds
7 Baths
7,218 sqft

$3,350,000

861 Bell Lane, Winnetka IL, 60093

Price per sqft$464.12
Built in1976
Property size7,218 sqft
Property typeResidential
Bought with Brad Lippitz with Compass and Listed by Elizabeth Smith with @properties Christie's International Real Estate 847-687-2307

Overview

Sold

Closed

Listed Jan 6, 2026

Updated May 29

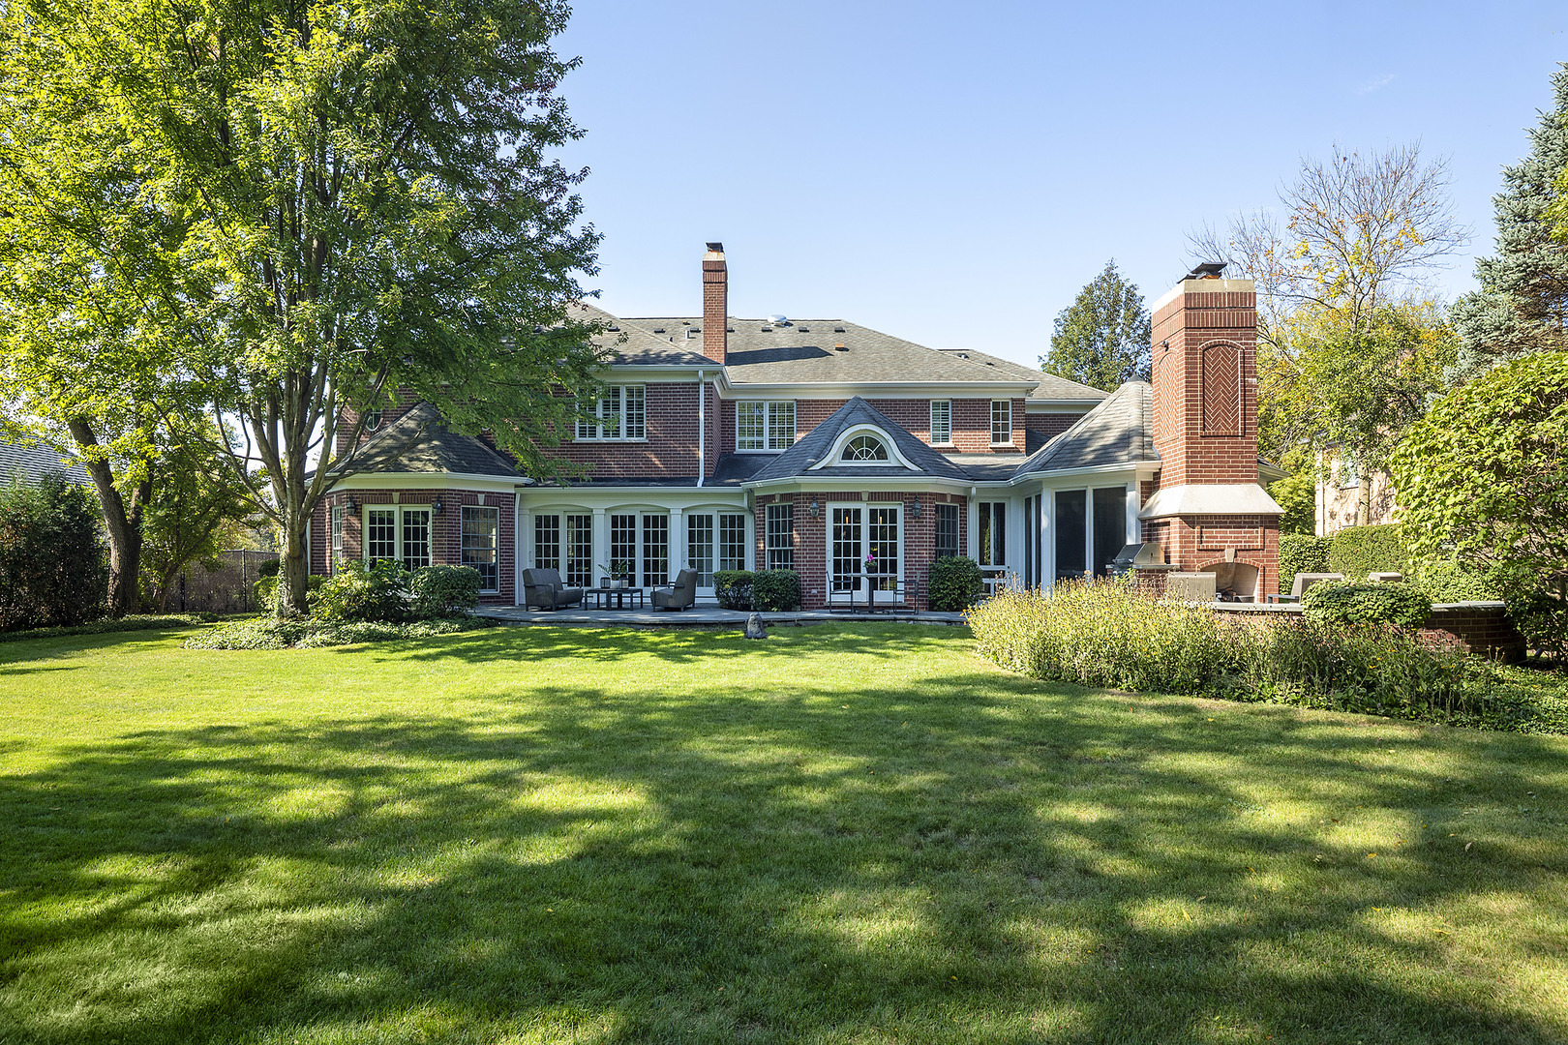
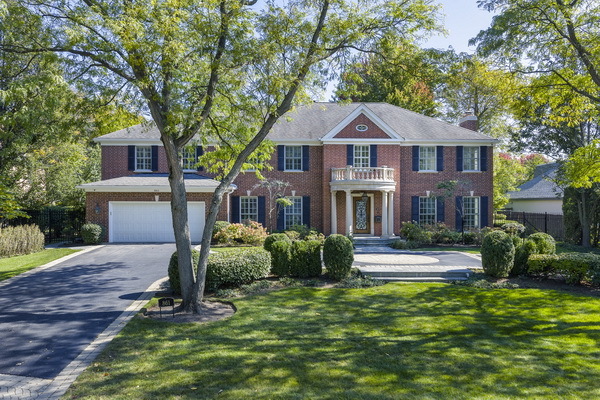
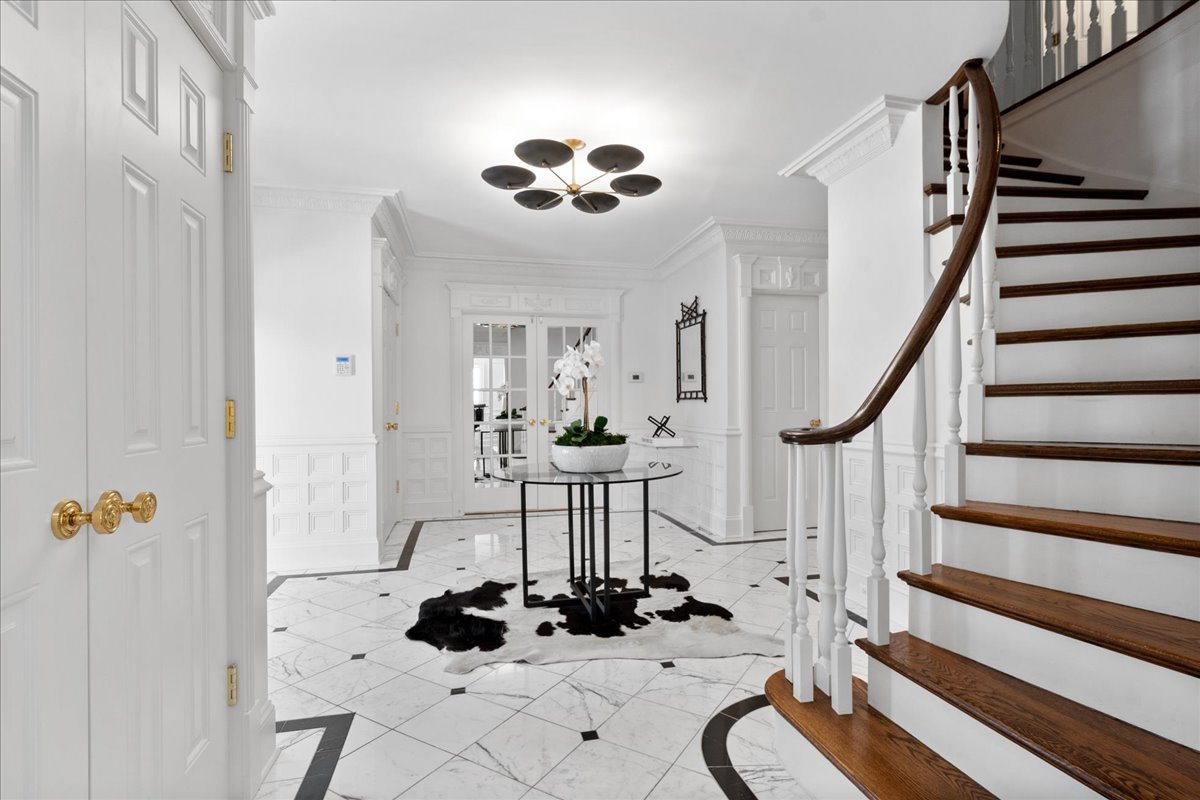
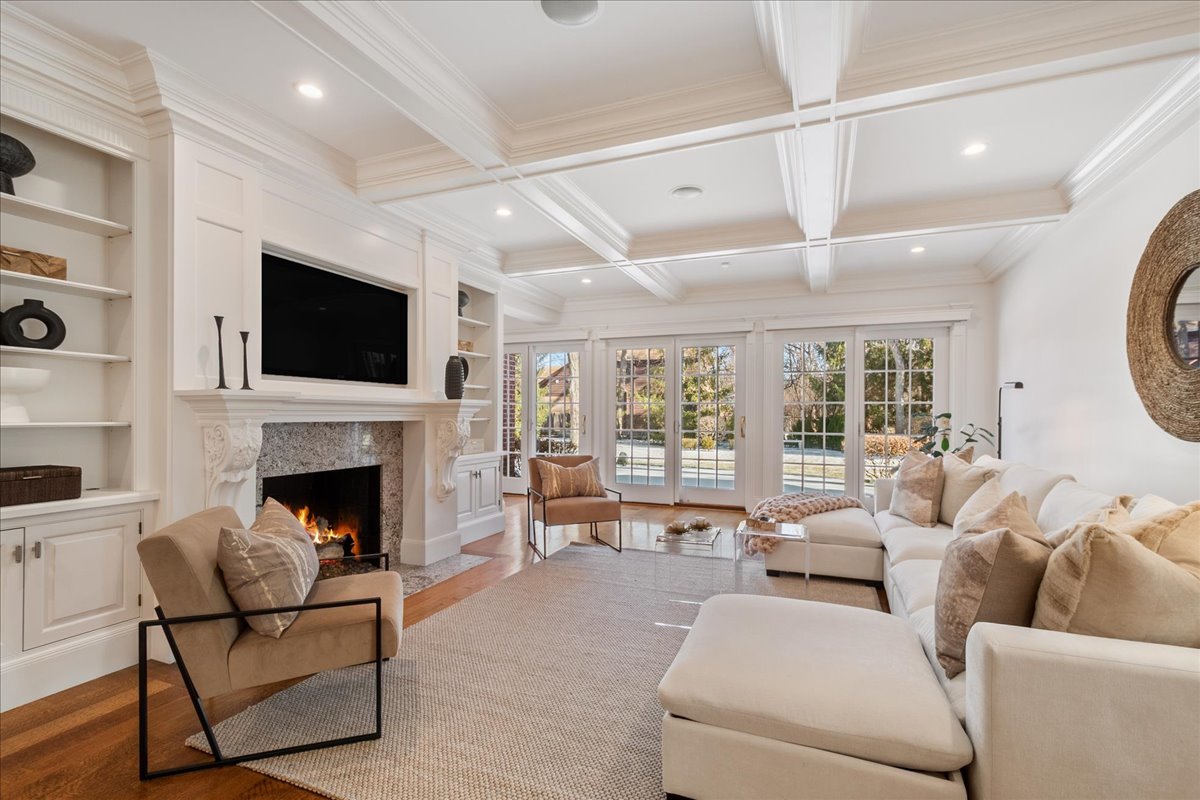
MOVE RIGHT IN to this BETTER THAN NEW, SOLID & timelessly updated 6-bedroom, 5.2-bath home. THERE IS NOTHING TO DO HERE as this house feels BRAND NEW! This exceptional home offers approximately 7,000 sq. ft. of living space and is ideally situated on a 1/2-acre lane just a short walk from downtown Winnetka, the train, nursery schools and K-8 schools, This MOVE-IN-READY home has all of today's bells and whistles - NEW 1ST FLOOR ENSUITE BEDROOM & BATHROOM, huge Christopher Peacock kitchen, RENOVATED 2ND FLOOR ENSUITE PRIMARY BATHROOM, screened-in-blue stone porch with fireplace, movie theater, massive finished basement, dual staircases, circular driveway and attached, heated 2+ car garage. Exquisite custom moldings, large-scaled rooms and finely crafted cabinetry are found at every turn. Designed to bring the outdoors in, sunlight floods throughout this home with almost every room opening up to the professionally landscaped backyard through floor-to-ceiling windows and French slider doors out to the bluestone patio. No expense has been spared, with nearly every mechanical system updated within the past 3 years. The current owners have invested over $400,000 in improvements, including more than $50,000 in designer lighting with an emphasis on Kelly Wearstler Lighting. The entertainer's kitchen is a true showpiece, featuring an oversized 11-ft island, a spacious eat-in area which accommodates a table for 14, Thermador 6-burner range and double ovens, Sub-Zero column refrigerator and freezer, Cove dishwasher, Newport Brass polished nickel fixtures, wet bar and an exquisite butler's pantry. The home office is a work-from-home dream, showcasing floor-to-ceiling wood paneling, custom cabinetry and French beveled glass doors. The 1st floor also includes a gracious living and family room each with a fireplace, generous mudroom/laundry room, screened-in porch with fireplace & vaulted beadboard ceiling, a first-floor ensuite bedroom which alternately can serve as a 2nd first floor office and 2 powder rooms. Upstairs, the expansive primary suite features a fireplace & sitting area, a luxurious walk-in closet with an island and a newly renovated spa-like bathroom. Four additional very large bedrooms (1 professionally treated for recording grade quietness perfect for music/podcast production) complete the 2nd level with 2 of the bedrooms having ensuite bathrooms and walk-in-closets. The finished lower level offers exceptional versatility with an exercise room, movie theater, professional workshop, recreation room, and storage galore. The outdoor living is equally impressive showcasing a bluestone patio spanning the entire width of the house (extra-wide, 111 ft lot), outdoor fireplace, built-in grill, sound system, professional uplighting and, fully-fenced yard with room for a pool. Originally built by a builder for his own family, this custom home exemplifies SUPERIOR CRAFTMANSHIP and is among THE MOST SOLID & WELL-BUILT HOMES you will find on the North Shore.

Additional information

MLS® ID
12538608

Interior Features

Bedrooms
6
Bathrooms
7
Fireplace
Yes
Cooling
Yes
Heating
Yes
Basement
Yes

Exterior Features

Lot Size
0.51 Acres

Other Property Details

Taxes
$52,253
Tax Frequency
Annually
Garage
Yes
MLS provider logo

Bought with Brad Lippitz with Compass and Listed by Elizabeth Smith with @properties Christie's International Real Estate 847-687-2307

The data relating to real estate for sale on this website comes in part from the Broker ReciprocitySM Program of Midwest Real Estate Data. Real estate listings held by brokerage firms other than Madeleine Pearl Group are marked with the Broker ReciprocitySM logo or the Broker ReciprocitySM thumbnail logo (a little black house) and detailed information about them includes the name of the listing brokers.

Based on information submitted to the  MLS GRID for MRED 5/29/2026. All data is obtained from various sources and may not have been verified by broker or MLS GRID. Supplied Open House Information is subject to change without notice. All information should be independently reviewed and verified for accuracy. Properties may or may not be listed by the office/agent presenting the information. IDX information is provided exclusively for consumers’ personal non-commercial use, and may not be used for any purpose other than to identify prospective properties consumers may be interested in purchasing. Data is deemed reliable but is not guaranteed by MTP or MRED. The use of the MRED Data may be subject to an end-user license agreement prescribed by the Member Participant’s applicable MLS if any and as amended from time to time. Properties displayed may be listed or sold by various participants in the MLS. Properties displayed may be listed or sold by various participants in the MLS.

©2026 Listings Courtesy of MRED as distributed by MLS GRID. All rights reserved.

Data is refreshed every 3 hours. Listing last updated 2:27 PM UTC on 5/29/2026. 

DMCA Notice


Powered by Luxury Presence

