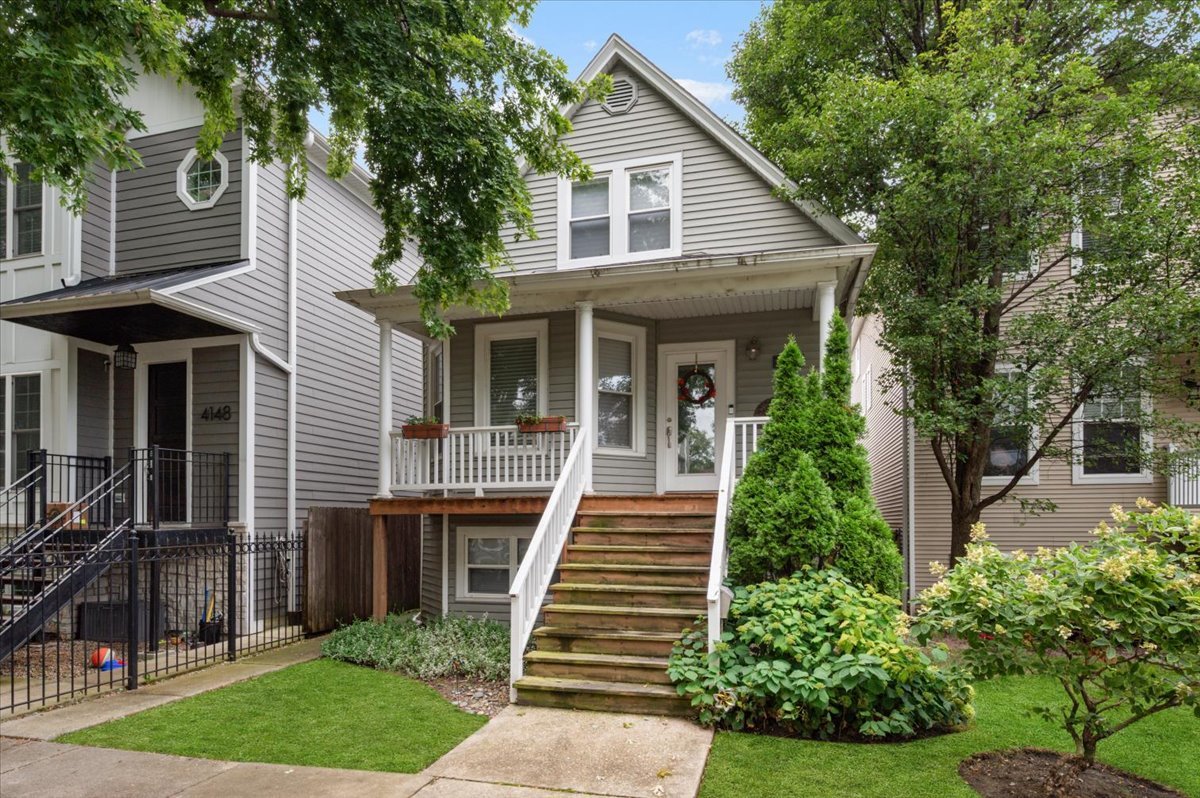
Gray two-story house with a covered porch, white railings, and broad wooden front steps.
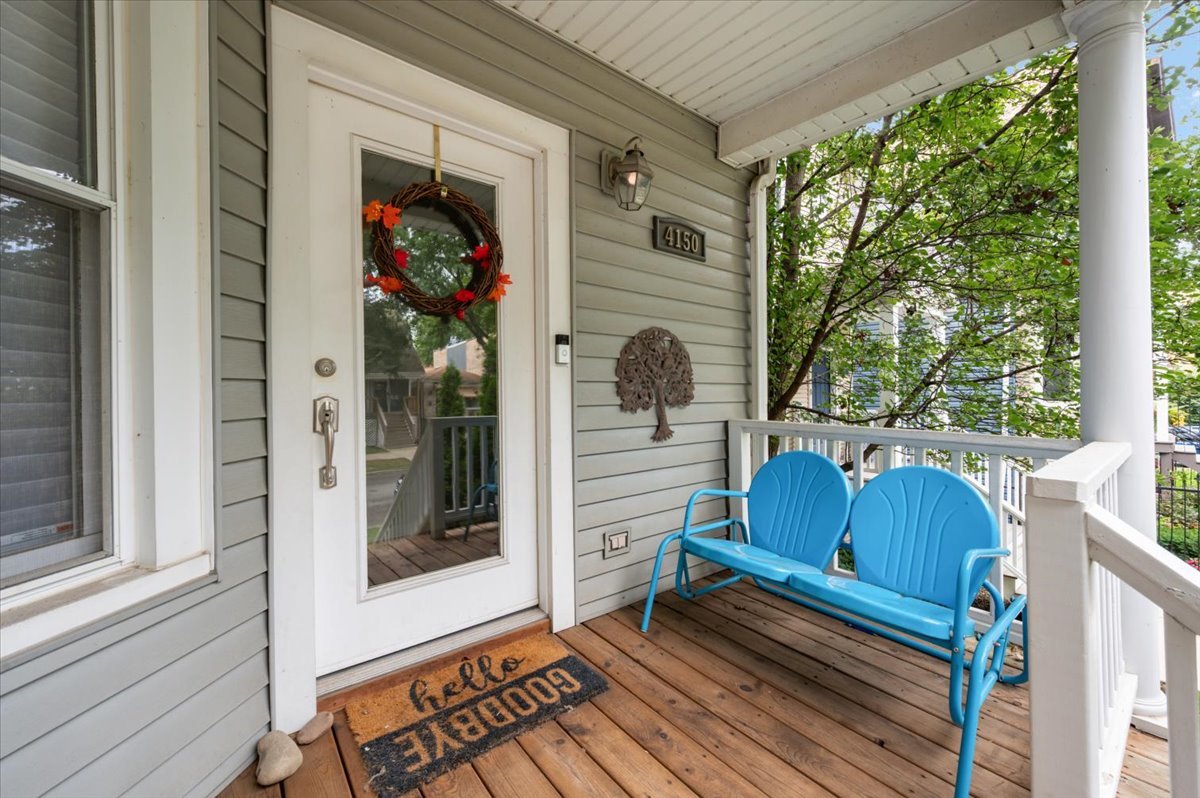
Covered front porch with a white entry door, wooden decking, and a bright blue glider.
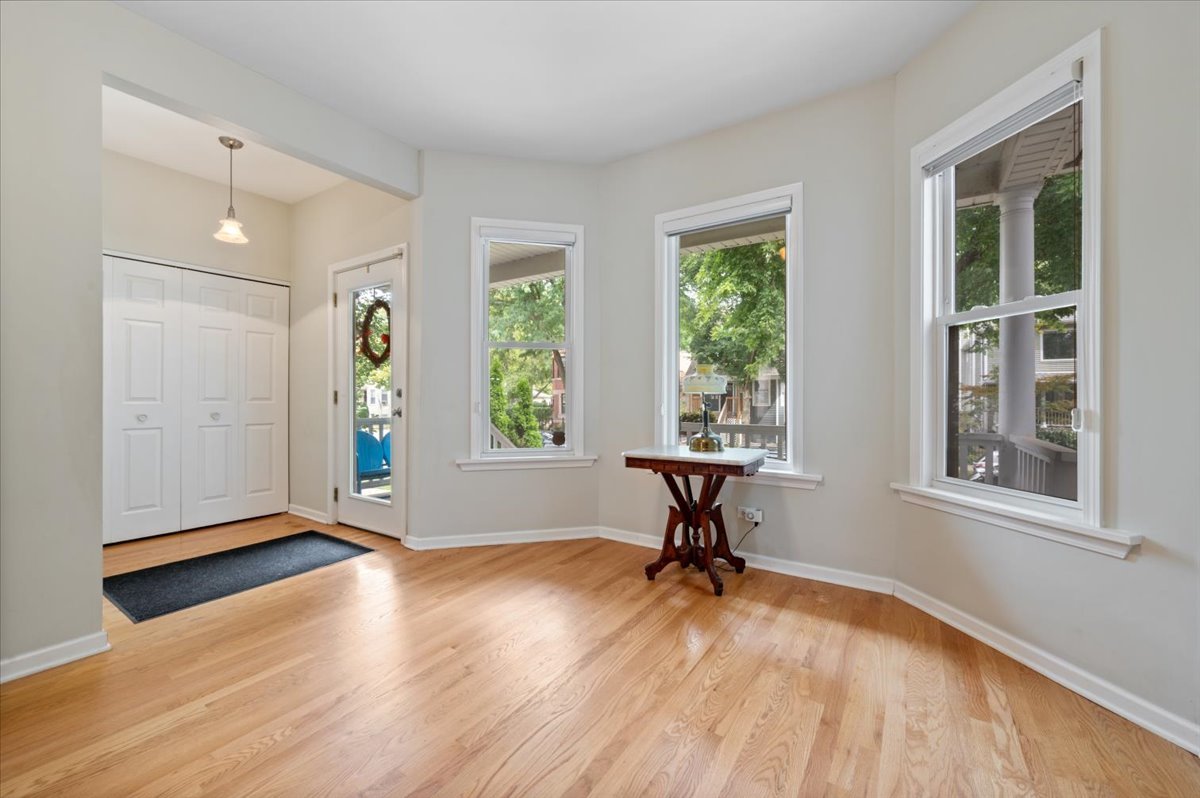
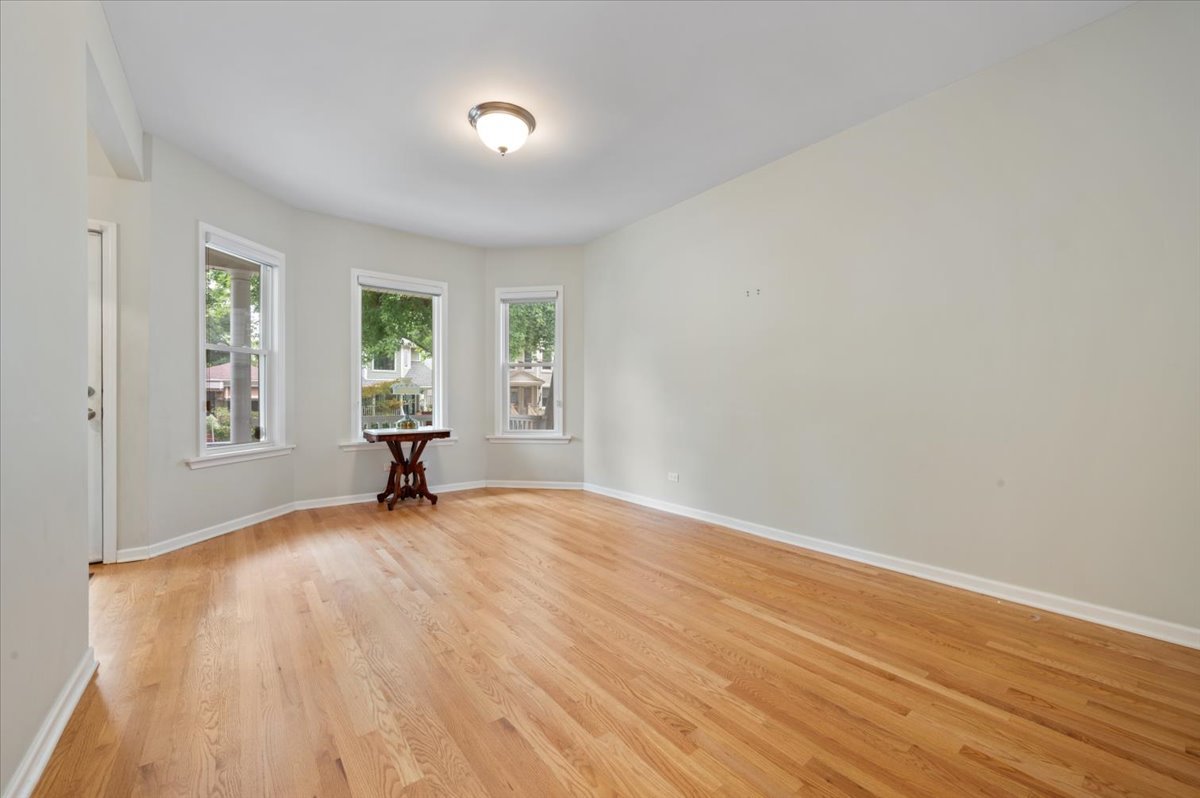
Bright entry room with hardwood floors, three tall windows, and a glass-paneled exterior door.
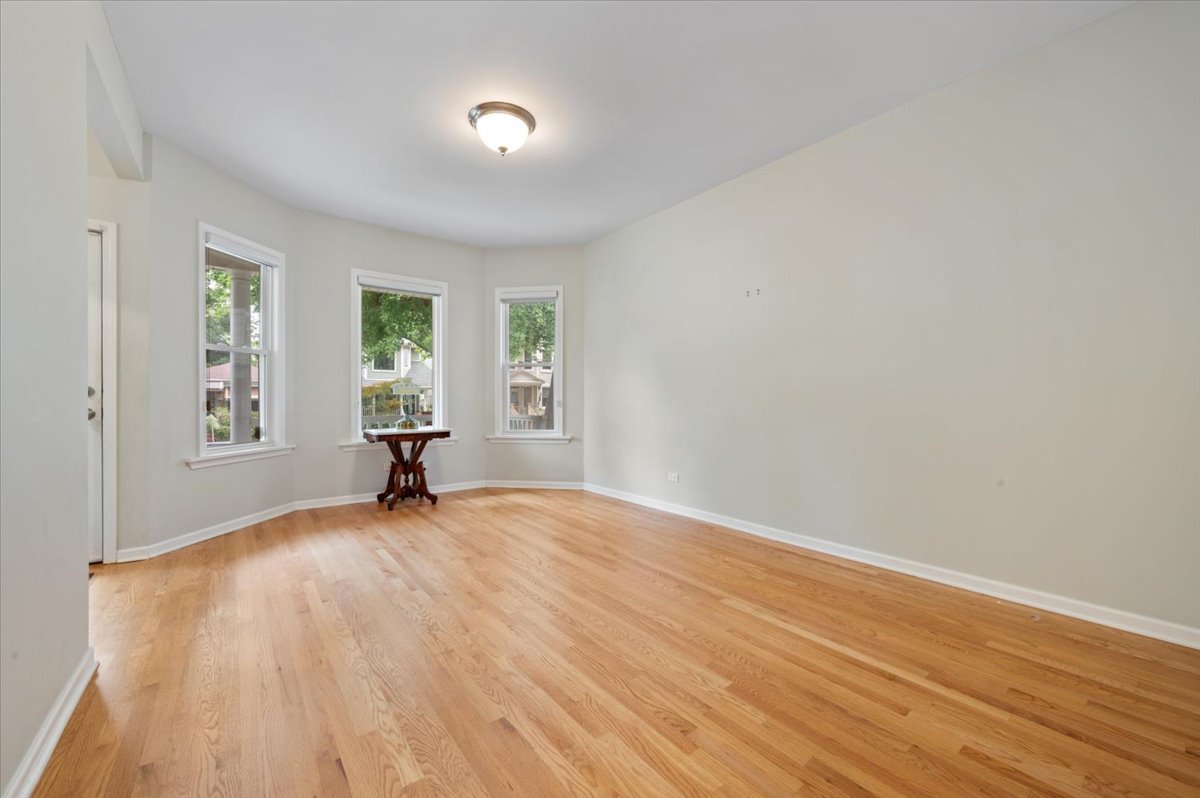
Mostly empty room with hardwood floors, three windows, and a small table.
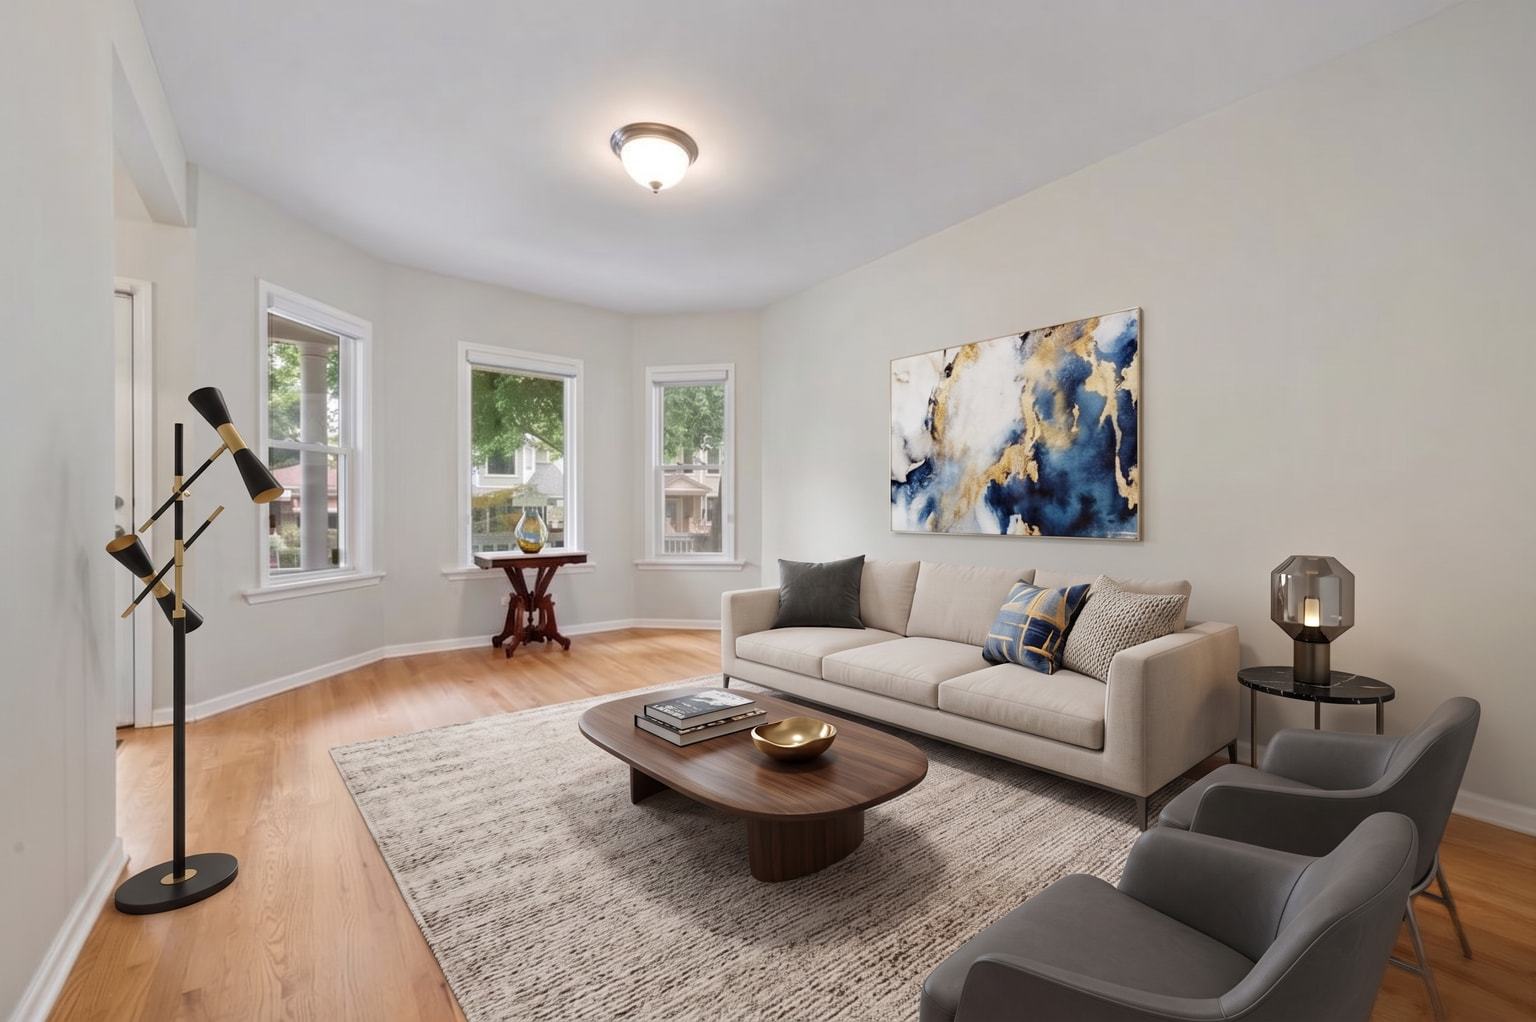
Living room with a beige sofa, gray chairs, hardwood floors, and blue-and-gold abstract art.
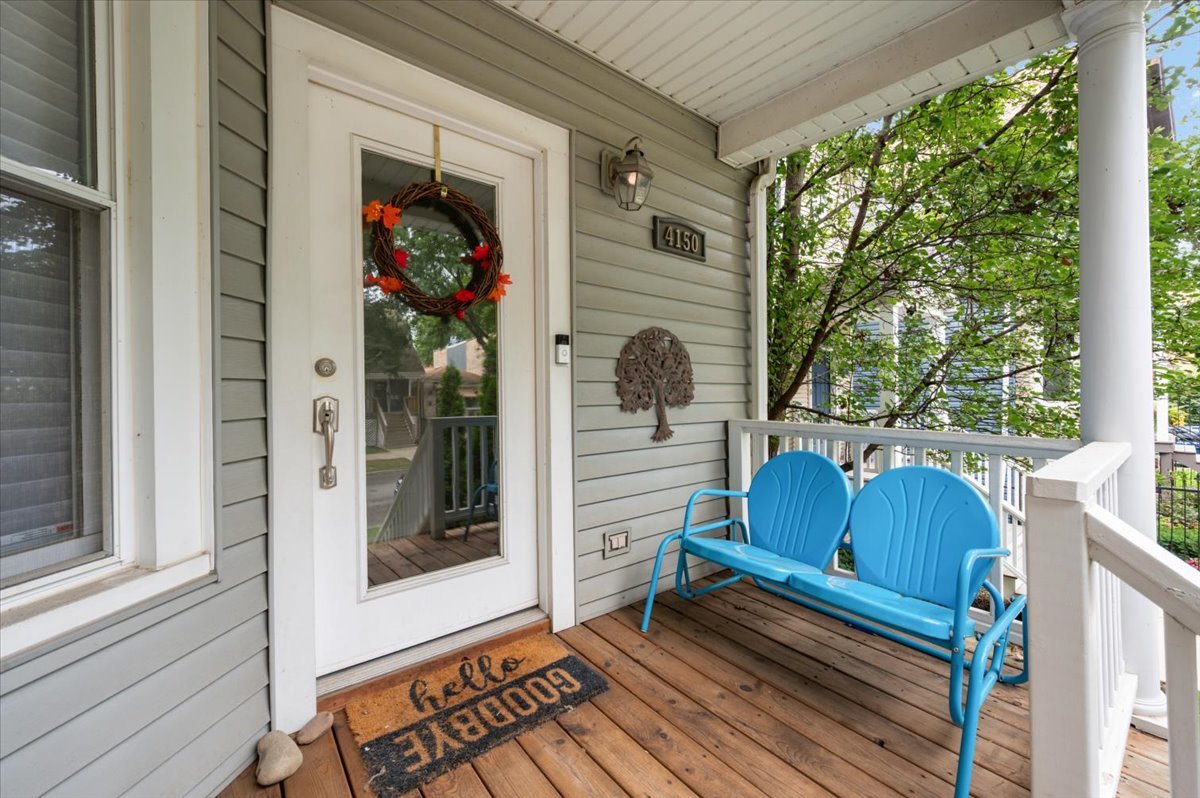
Covered front porch with a wreath-decorated glass door and bright blue glider.
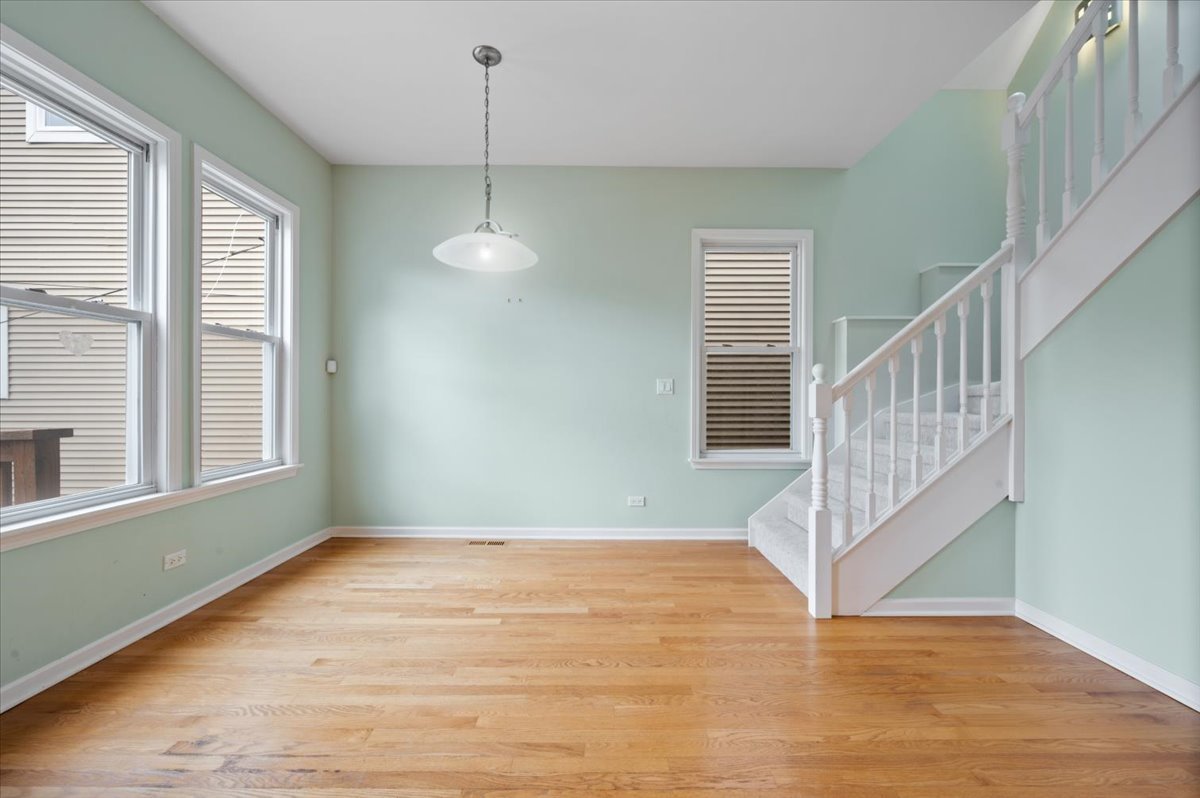
Empty room with hardwood floors, pale green walls, large windows, and a white staircase.
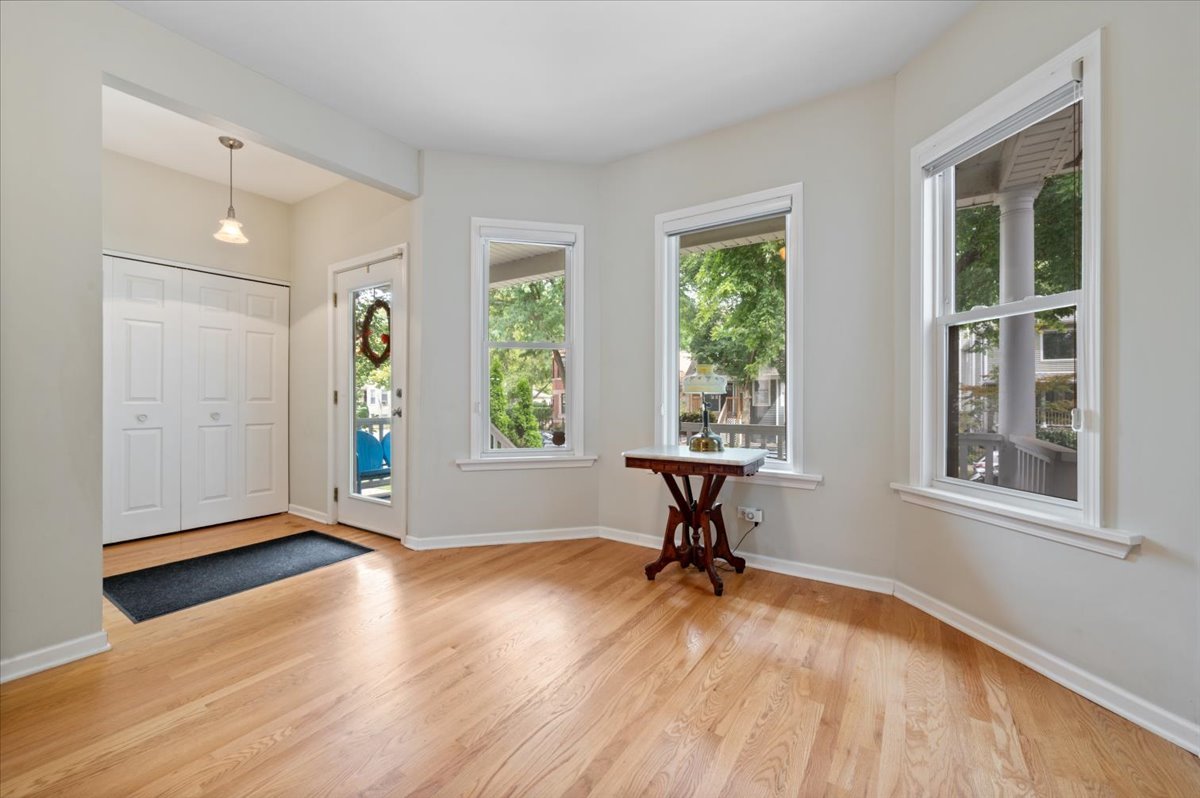
Bright entry room with hardwood floors, a white front door, and three large windows.
Mostly empty room with hardwood floors, three windows, and a small wooden table.
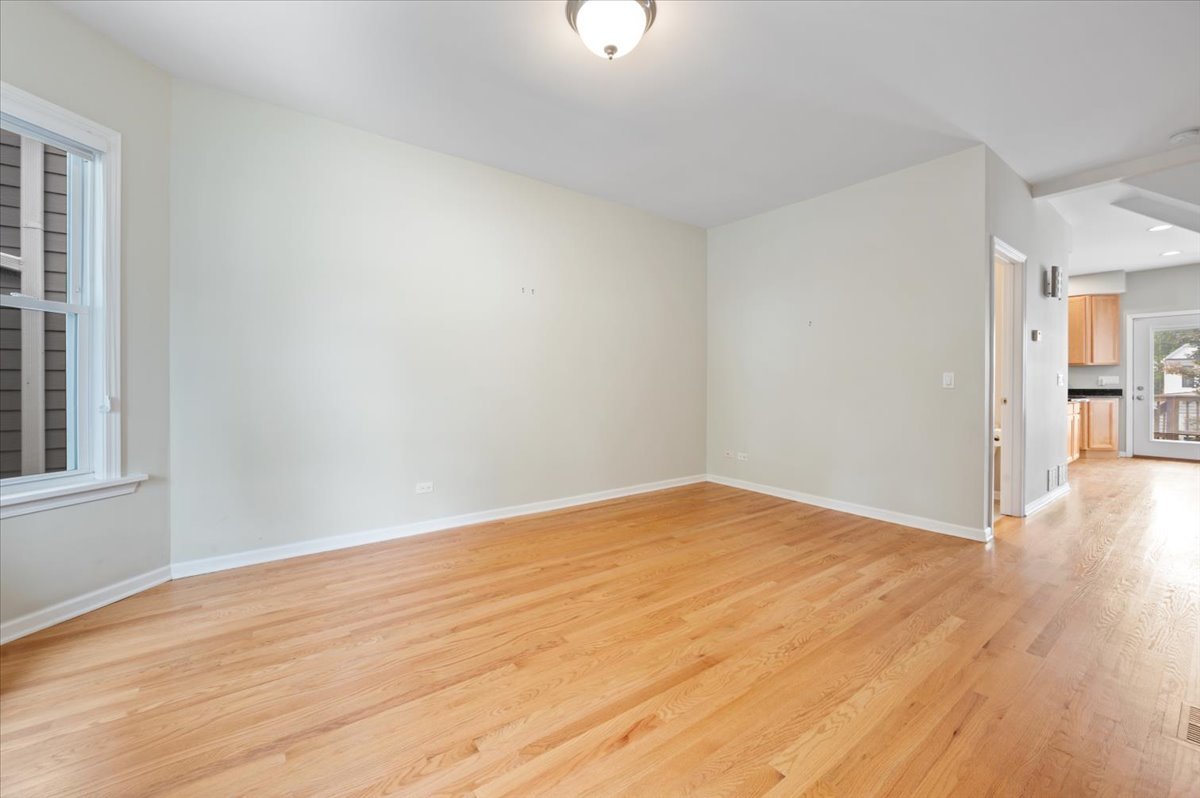
Empty living room with hardwood floors and a window, opening toward the kitchen.
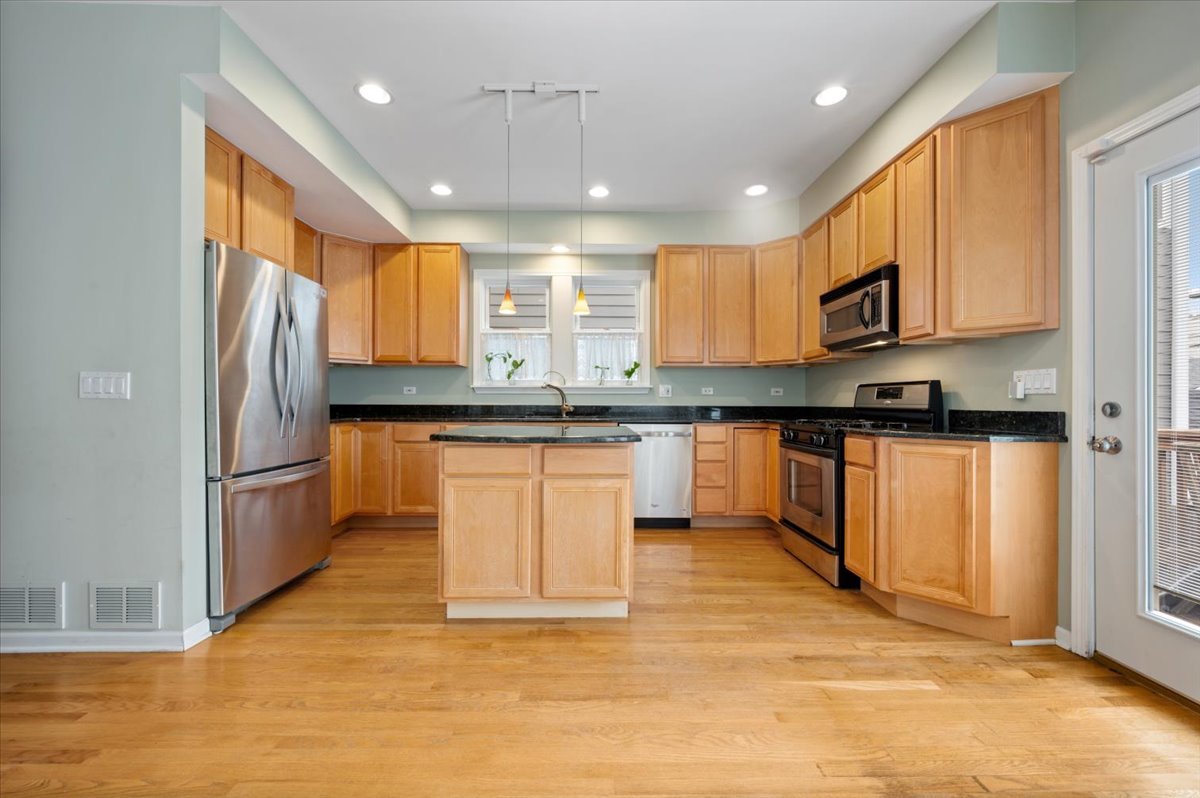
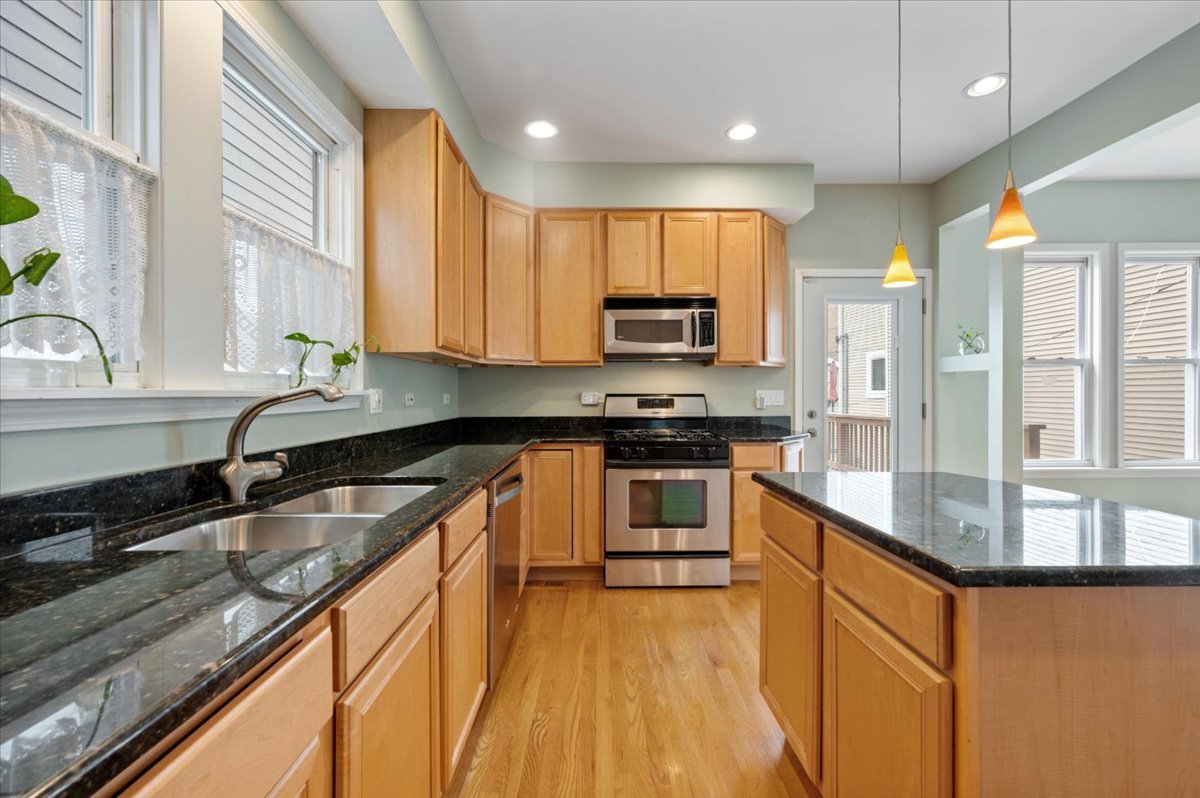
Kitchen with honey-colored wood cabinets, stainless steel appliances, and a central island.
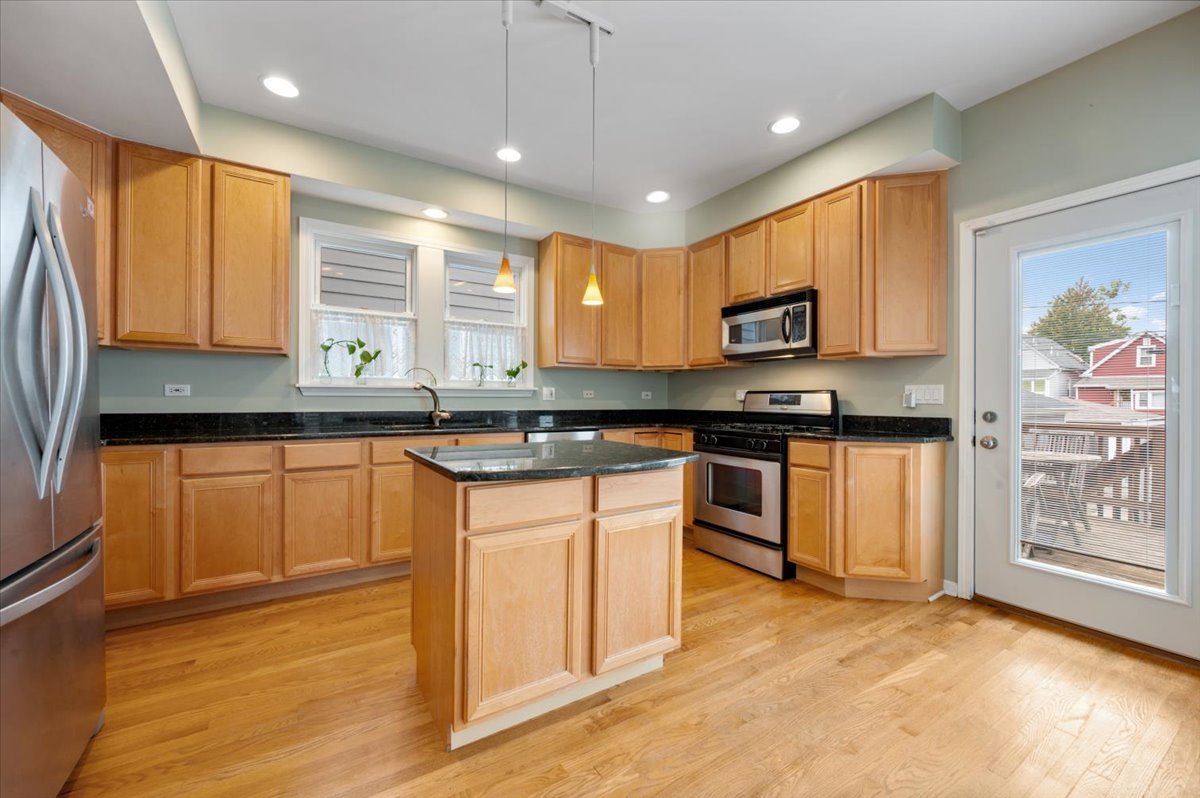
Kitchen with wood cabinets, black countertops, a central island, and hardwood floors.
Kitchen with honey-colored cabinets, black countertops, stainless steel appliances, and a central island.
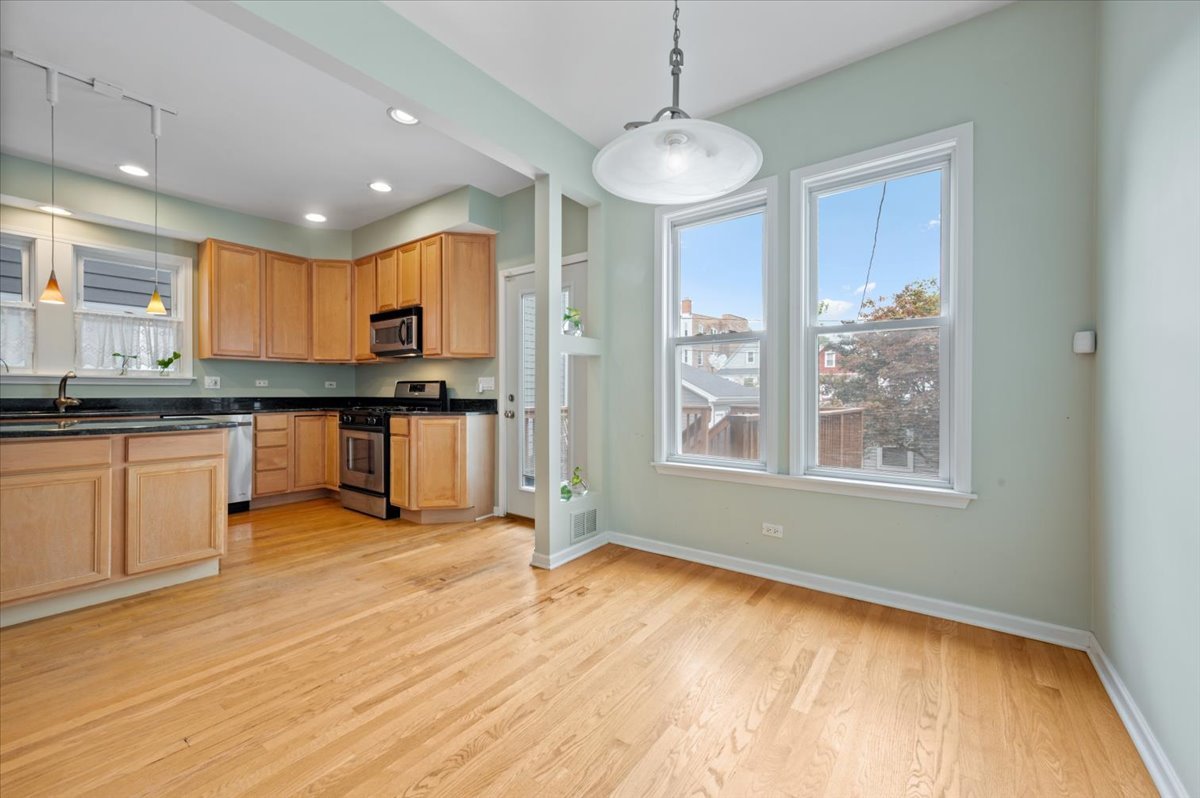
Kitchen and dining area with wood cabinets, hardwood floors, and two large windows.
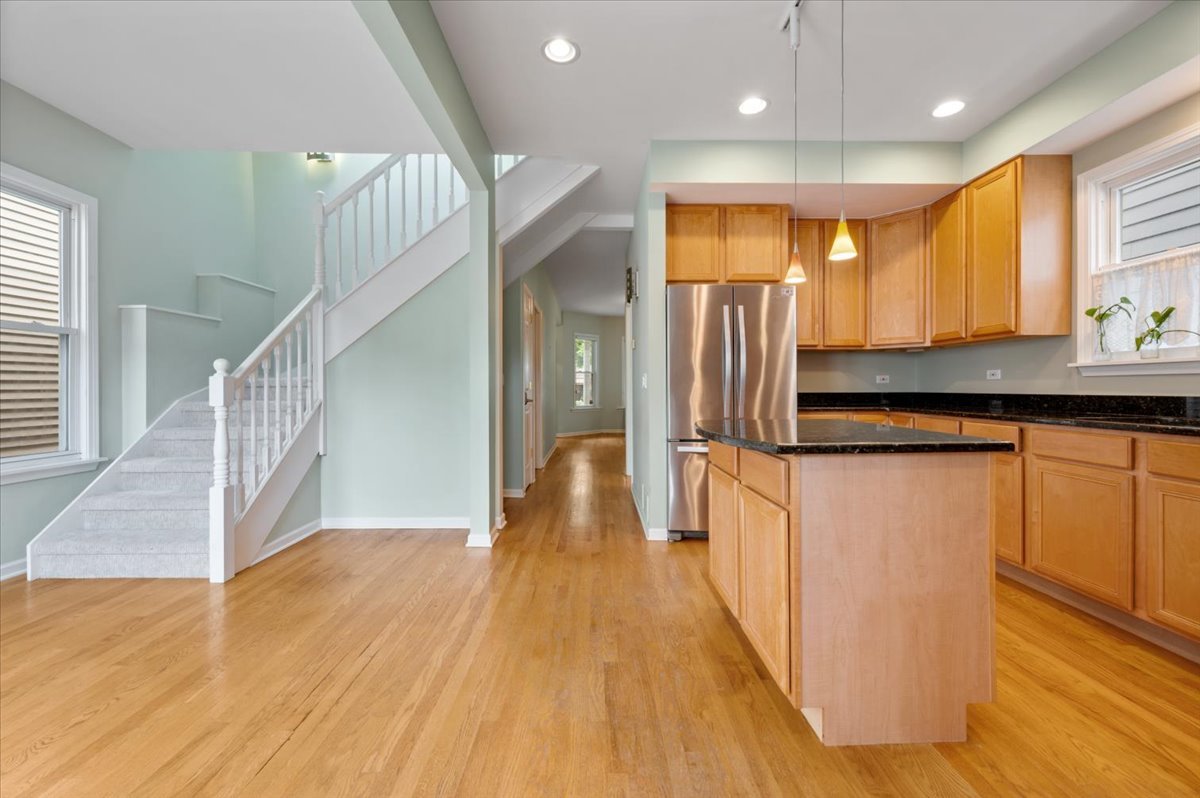
Kitchen and entry with a wood island, stainless steel refrigerator, hardwood floors, and staircase.
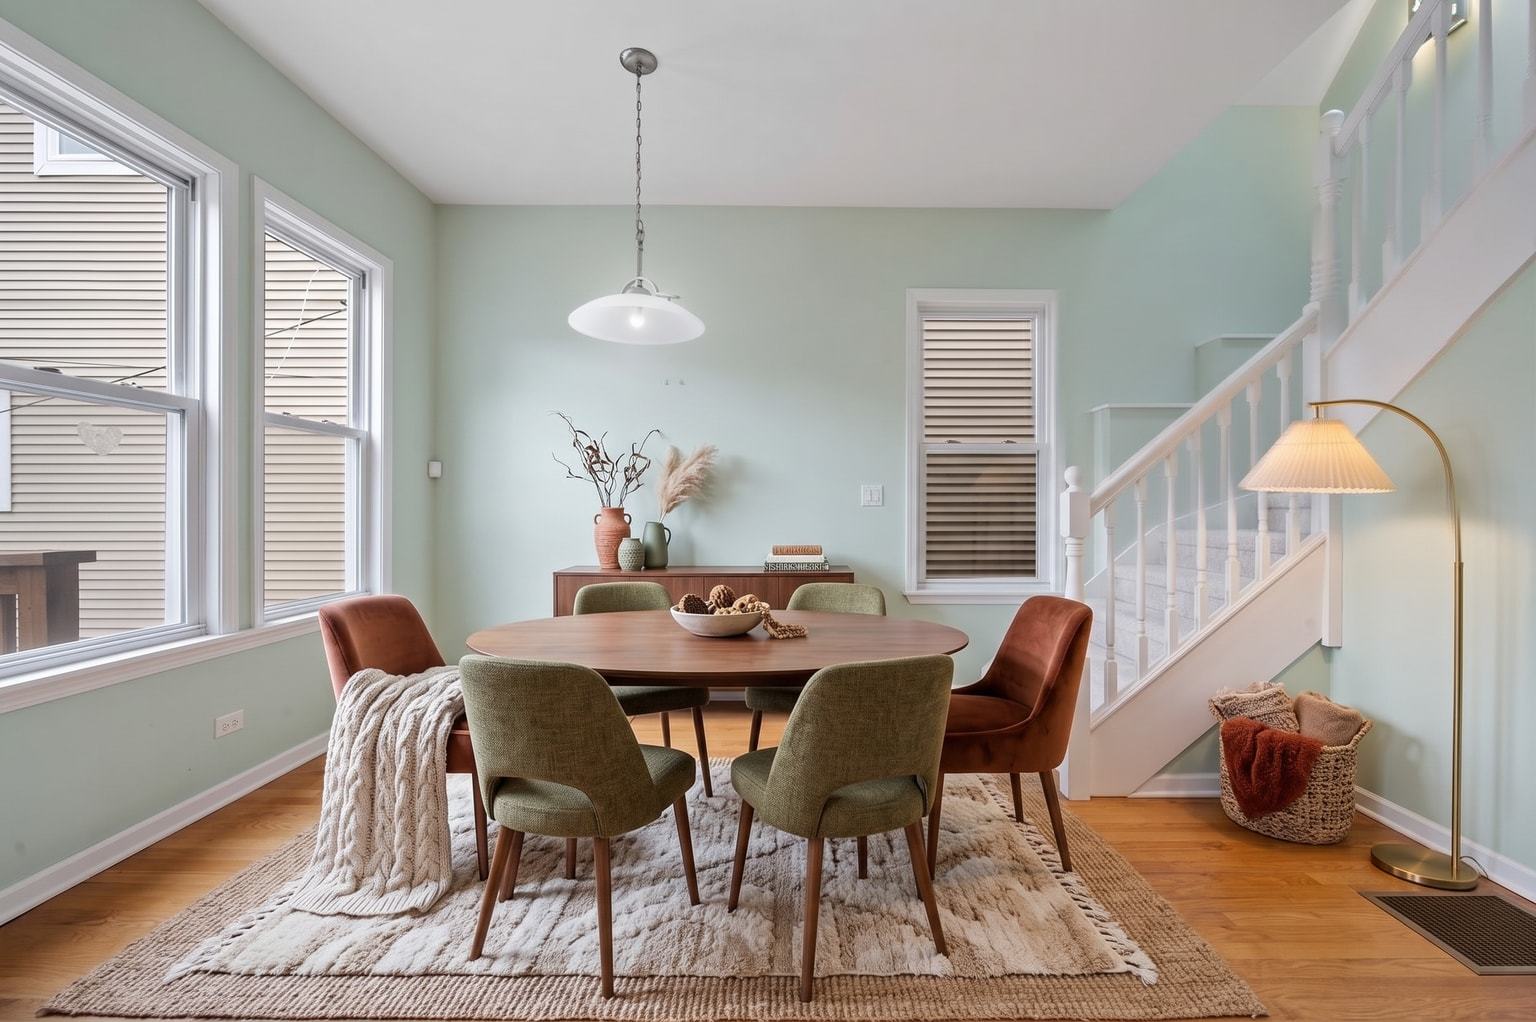
Dining room with a round wooden table, upholstered chairs, large windows, and a staircase.
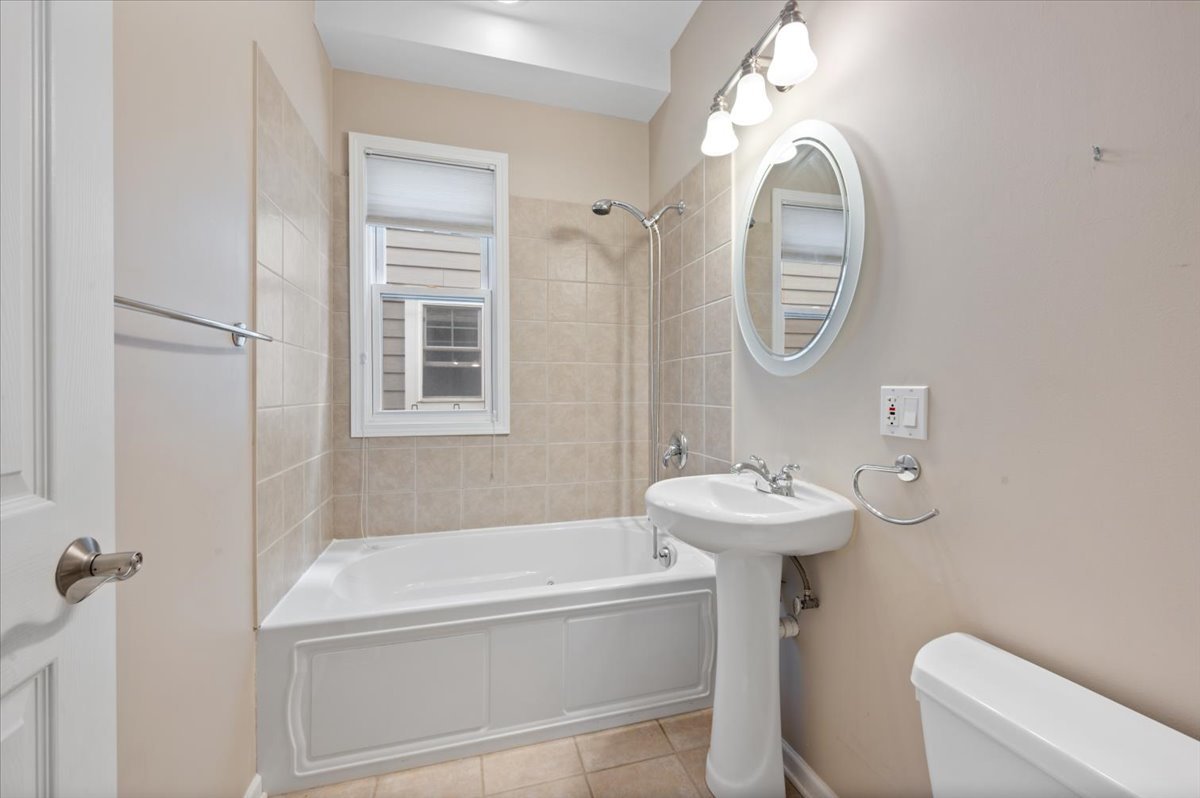
Bathroom with a white bathtub, beige tile surround, and pedestal sink.
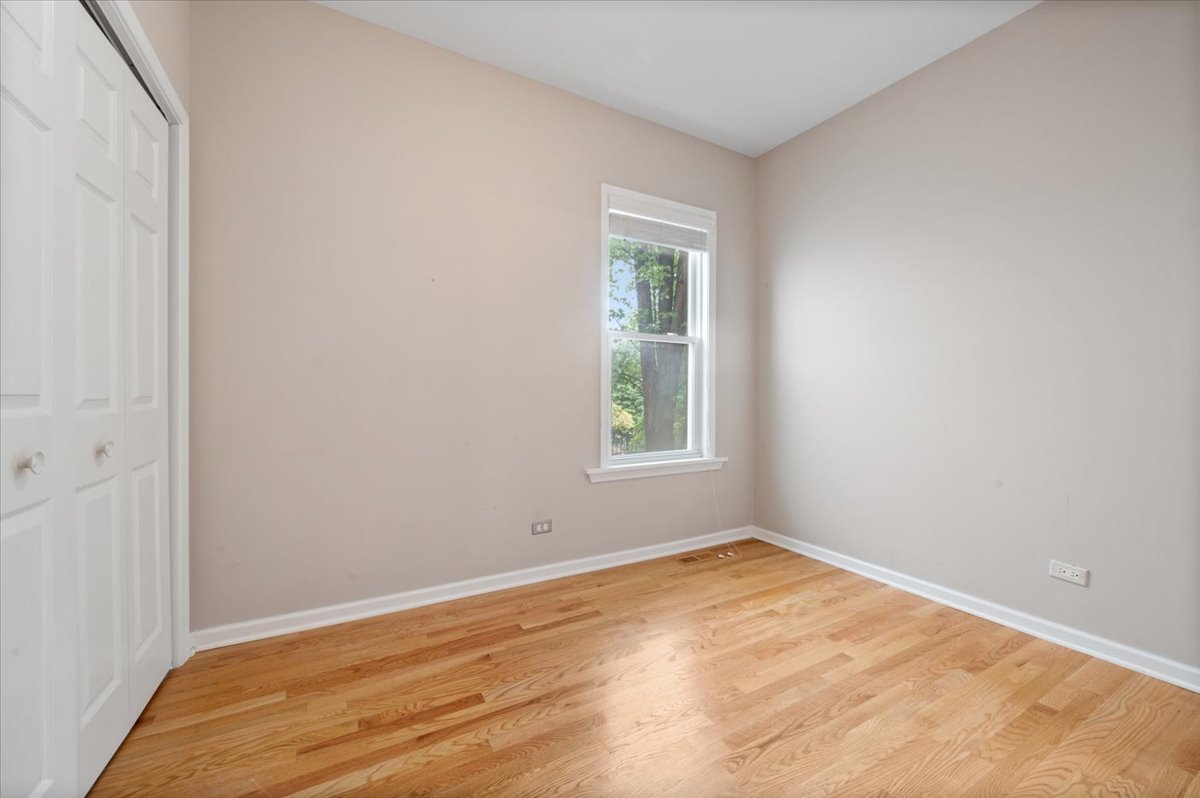
Empty bedroom with a white closet, a window, and hardwood floors.
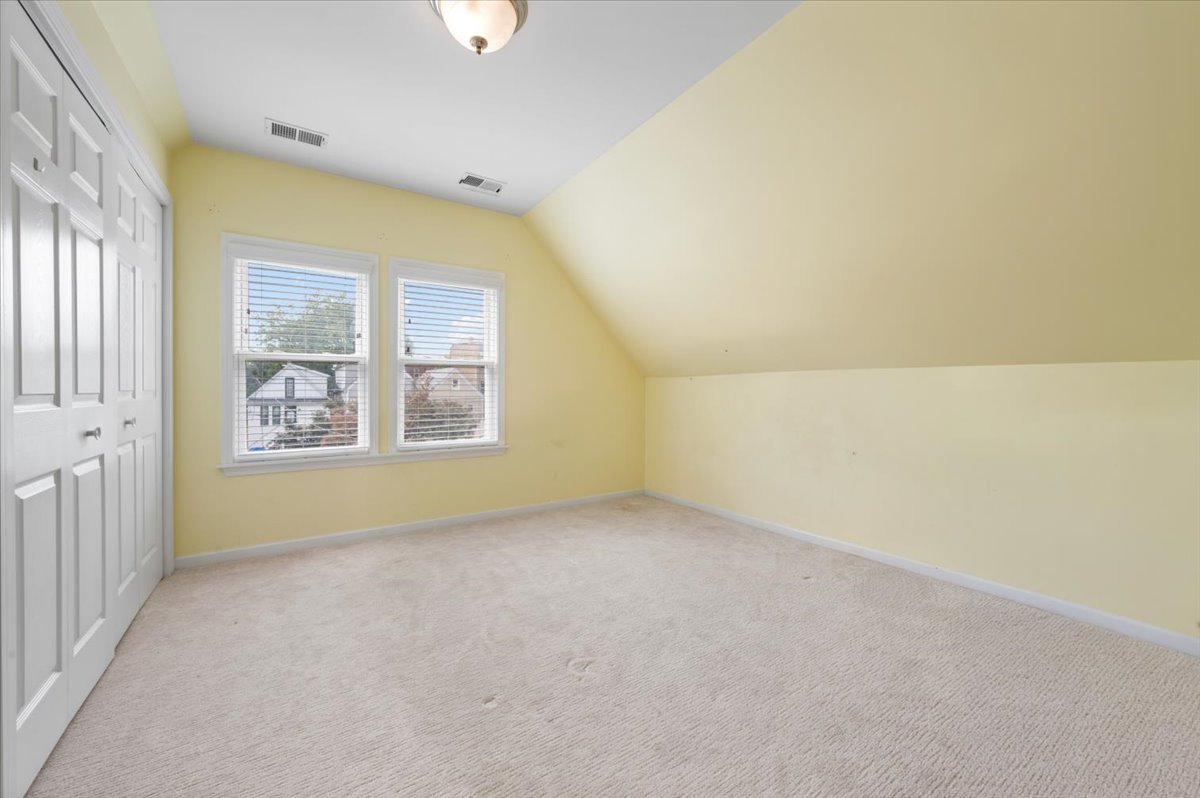
Empty bedroom with a sloped ceiling, beige carpet, white closets, and two windows.
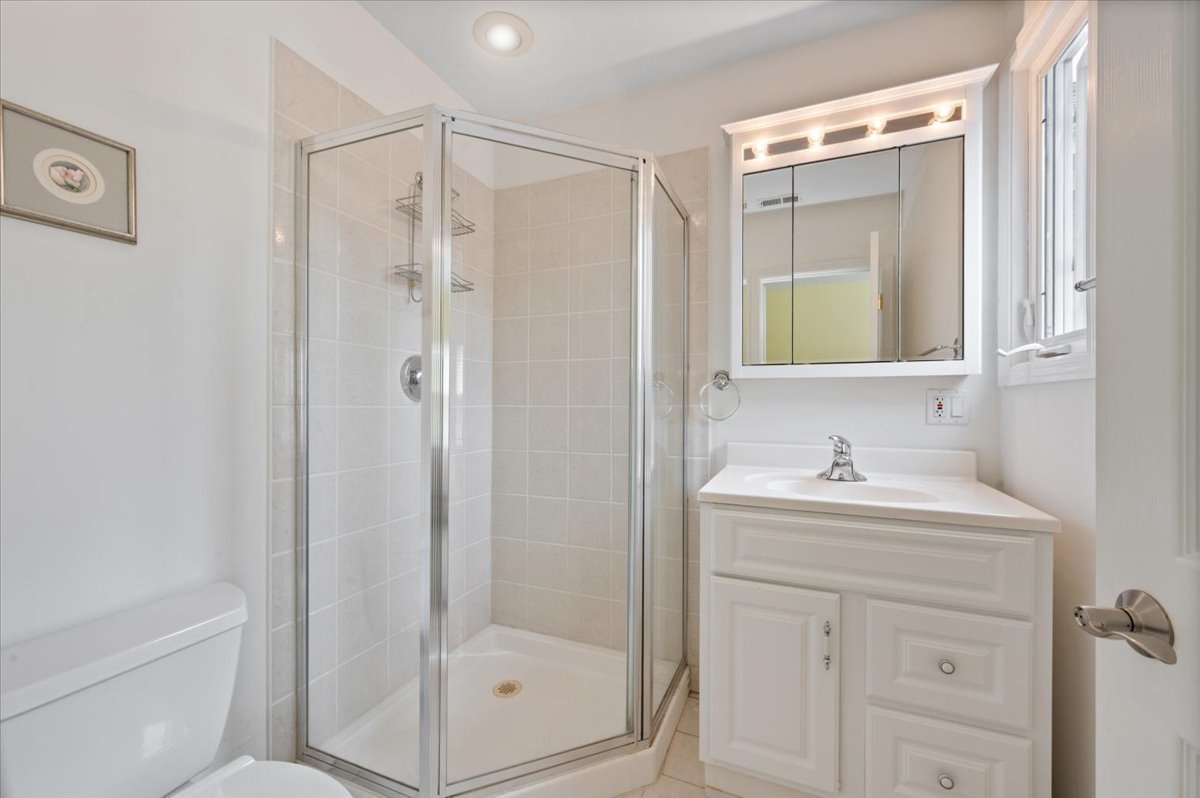
Bathroom with a glass-enclosed tiled shower, white vanity, mirrored cabinet, and window.
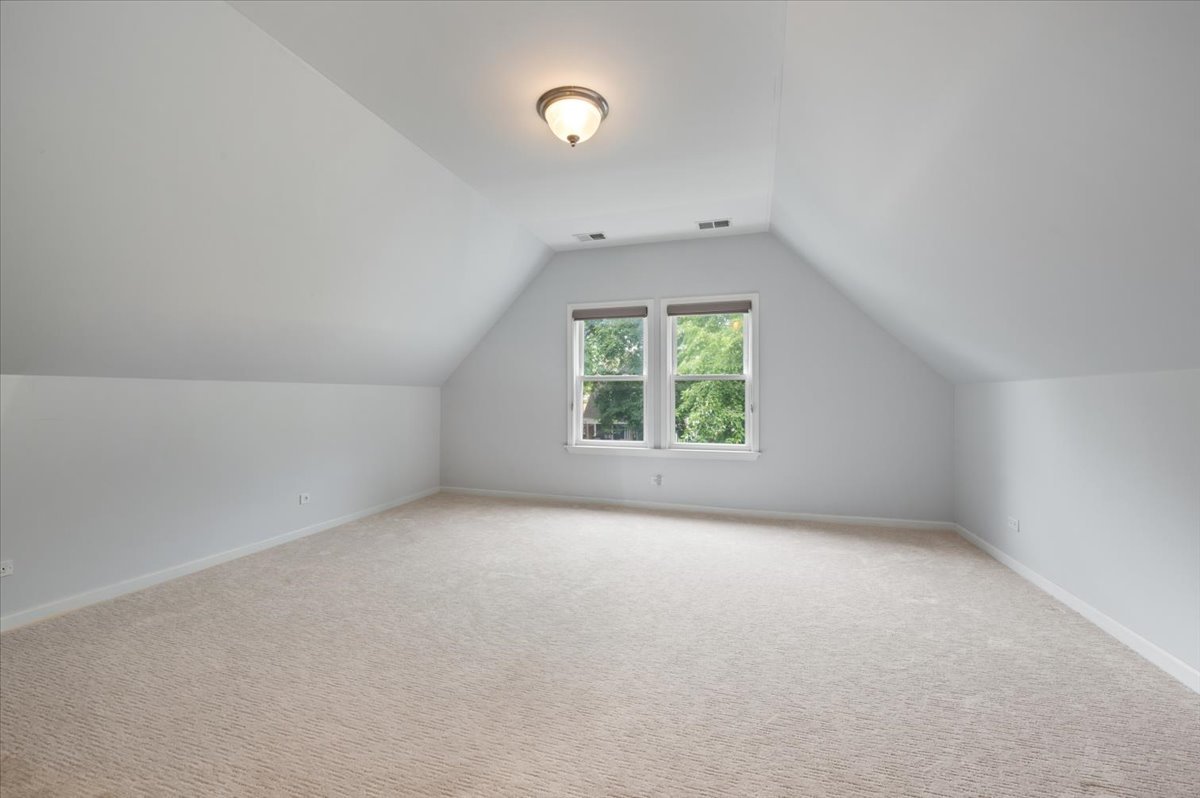
Empty carpeted room with a sloped ceiling and two windows overlooking green trees.
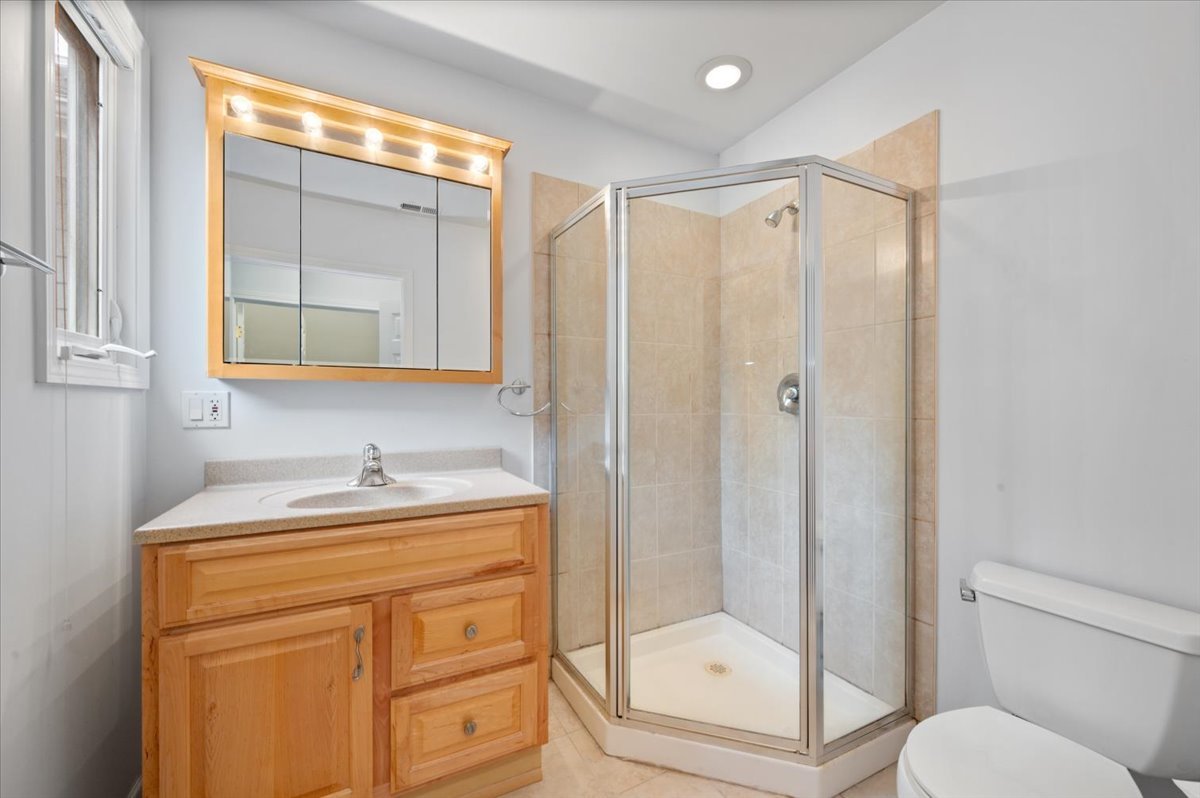
Bathroom with a wood vanity, mirrored cabinet, and glass-enclosed tiled shower.
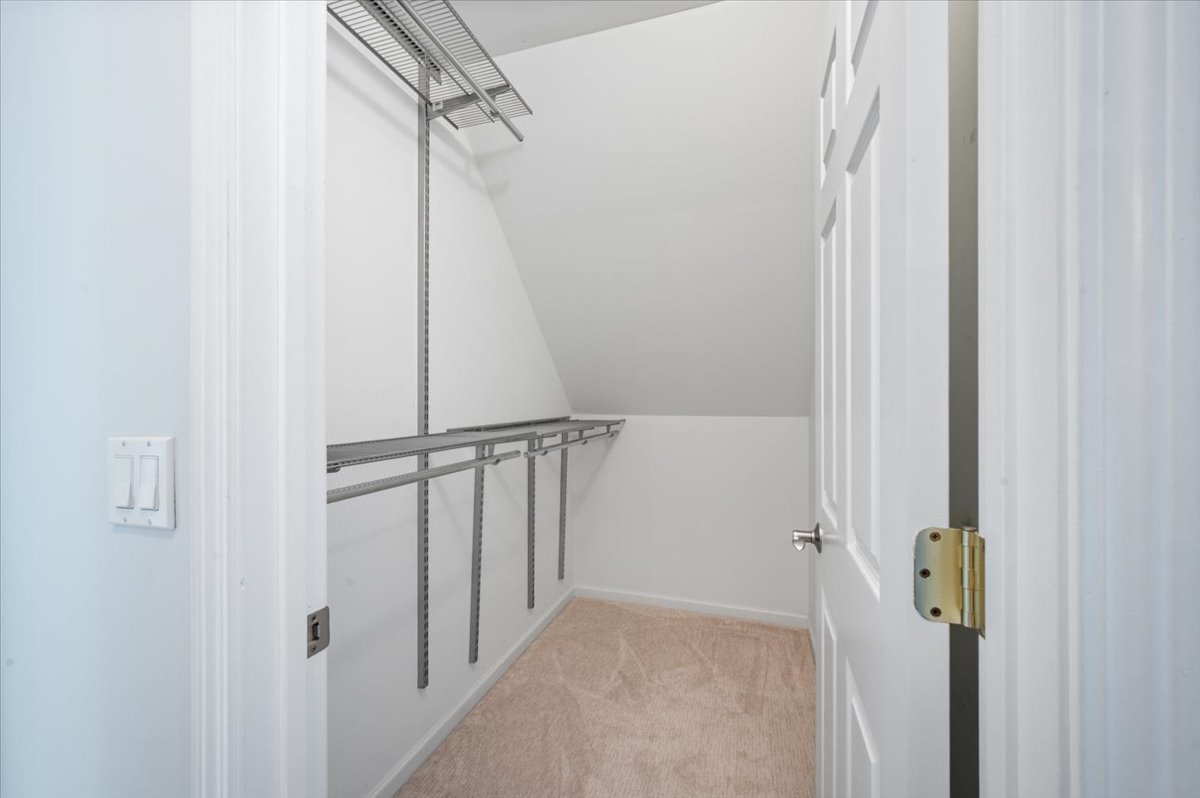
Empty walk-in closet with beige carpet and adjustable wire shelving.
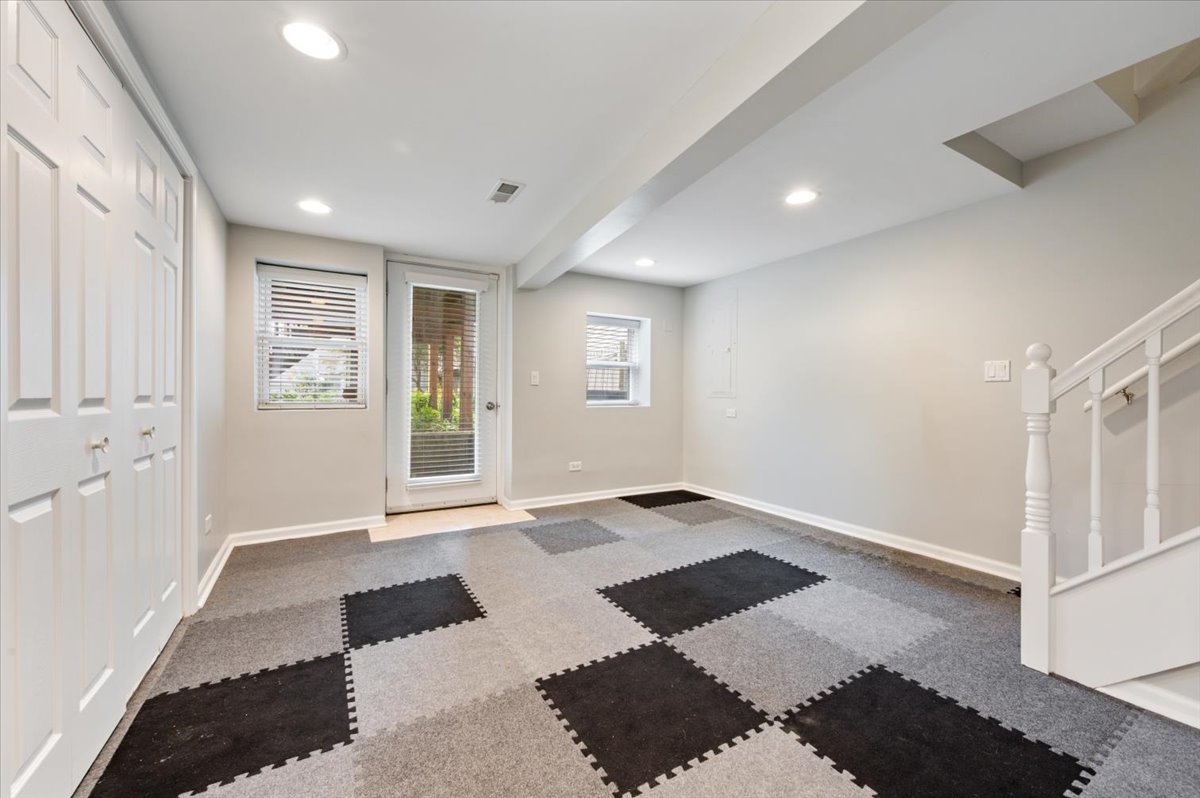
Unfurnished room with interlocking floor tiles, paneled closets, a glass door, and a staircase.
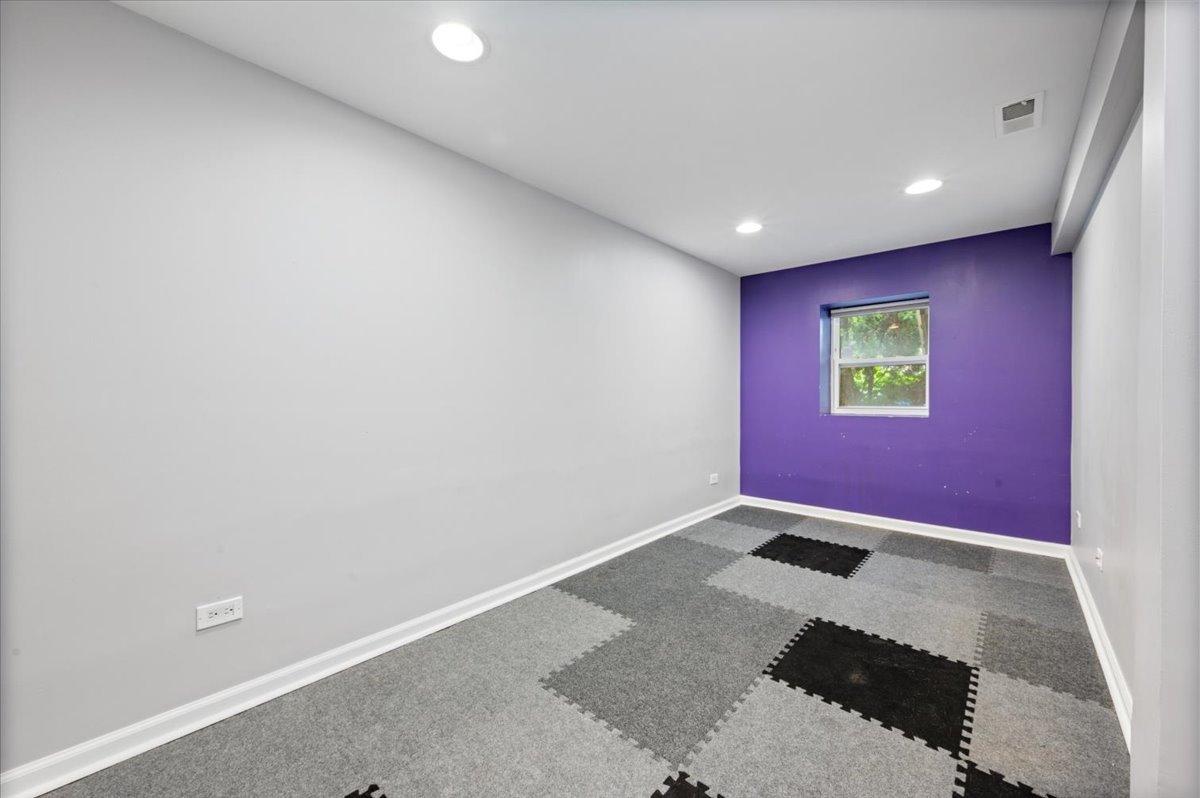
Empty room with a purple accent wall, small window, and interlocking floor mats on gray carpet.
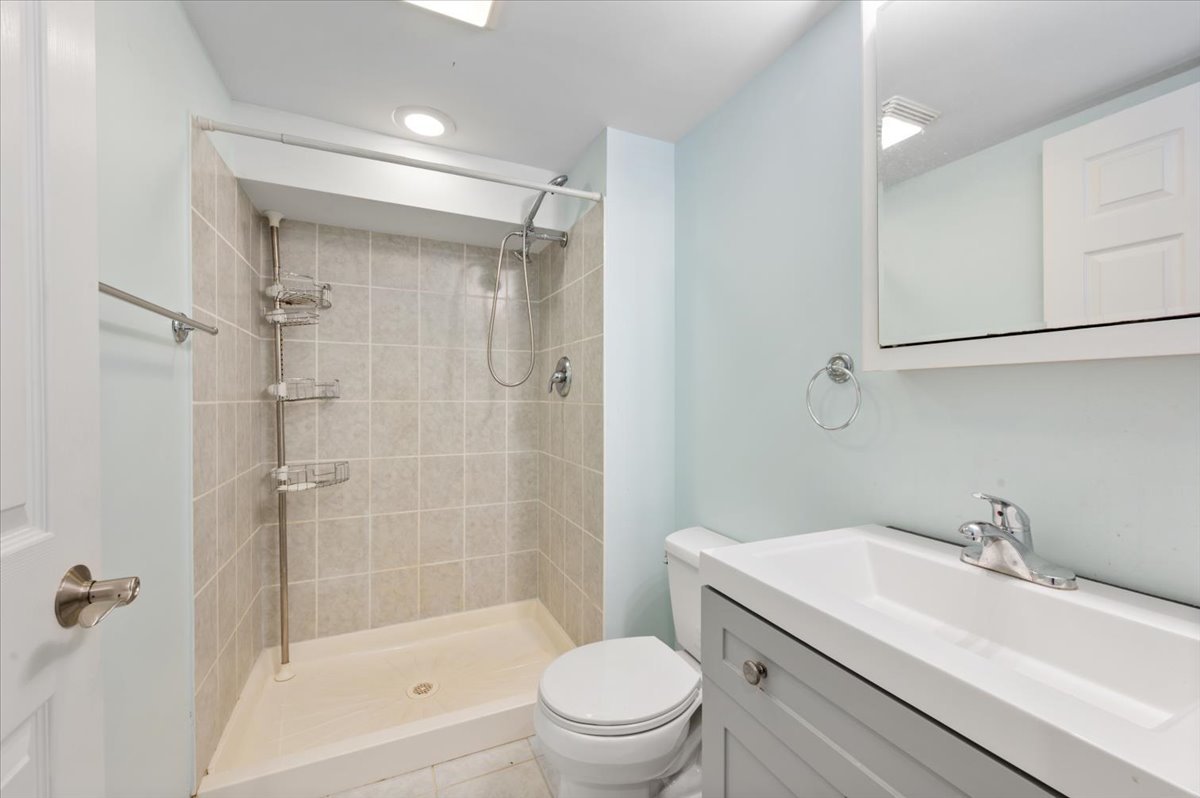
Bathroom with a beige-tiled walk-in shower, white toilet, and gray vanity.
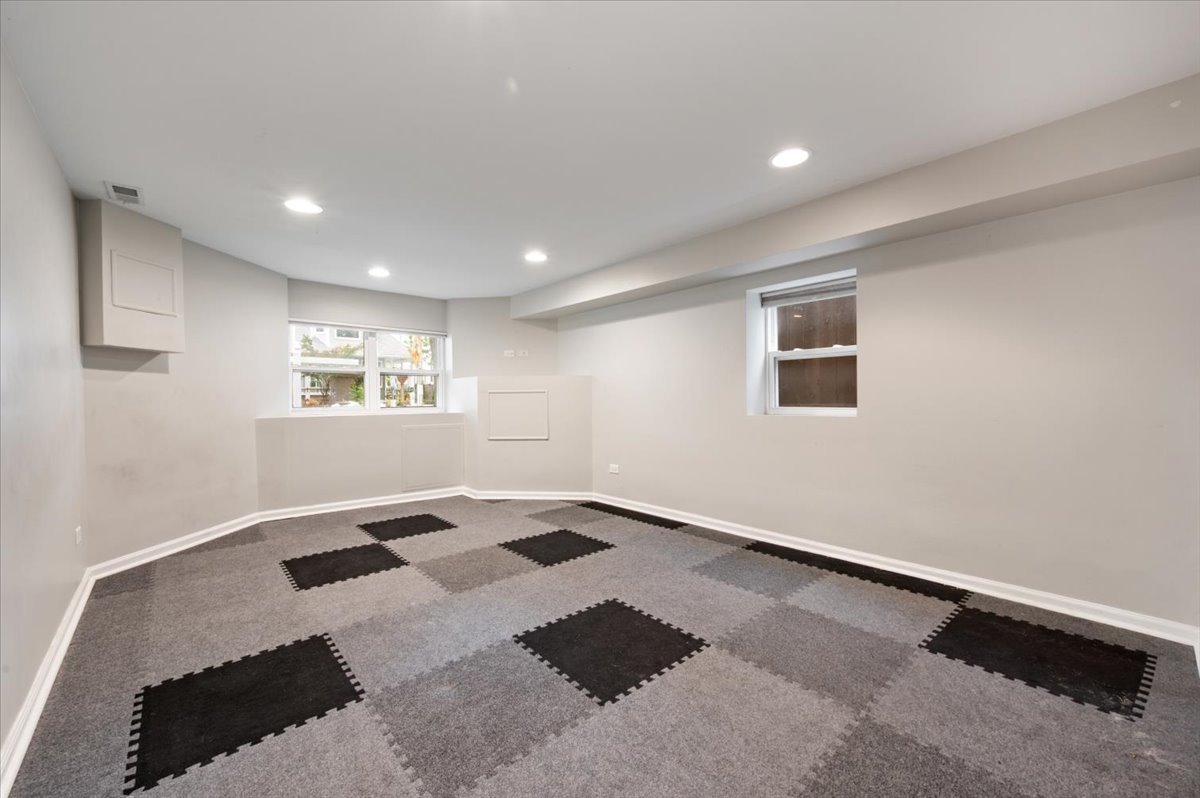
Empty finished room with patterned gray carpet, recessed lights, and two windows.
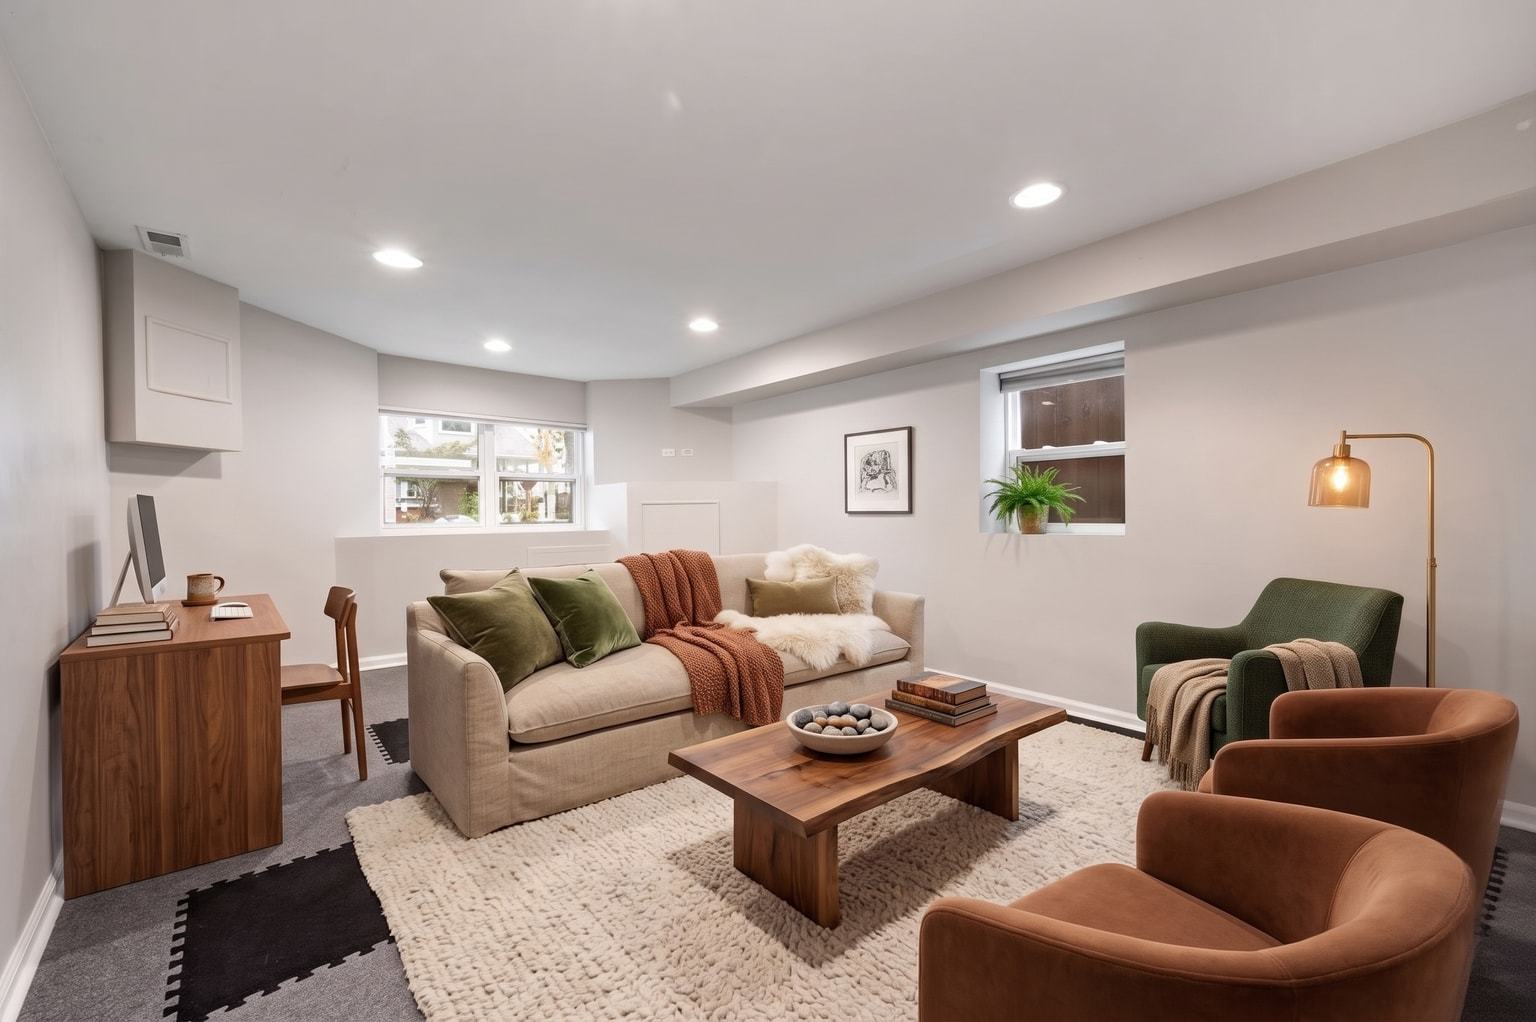
Staged living room with a beige sofa, green accent chair, and wood coffee table.
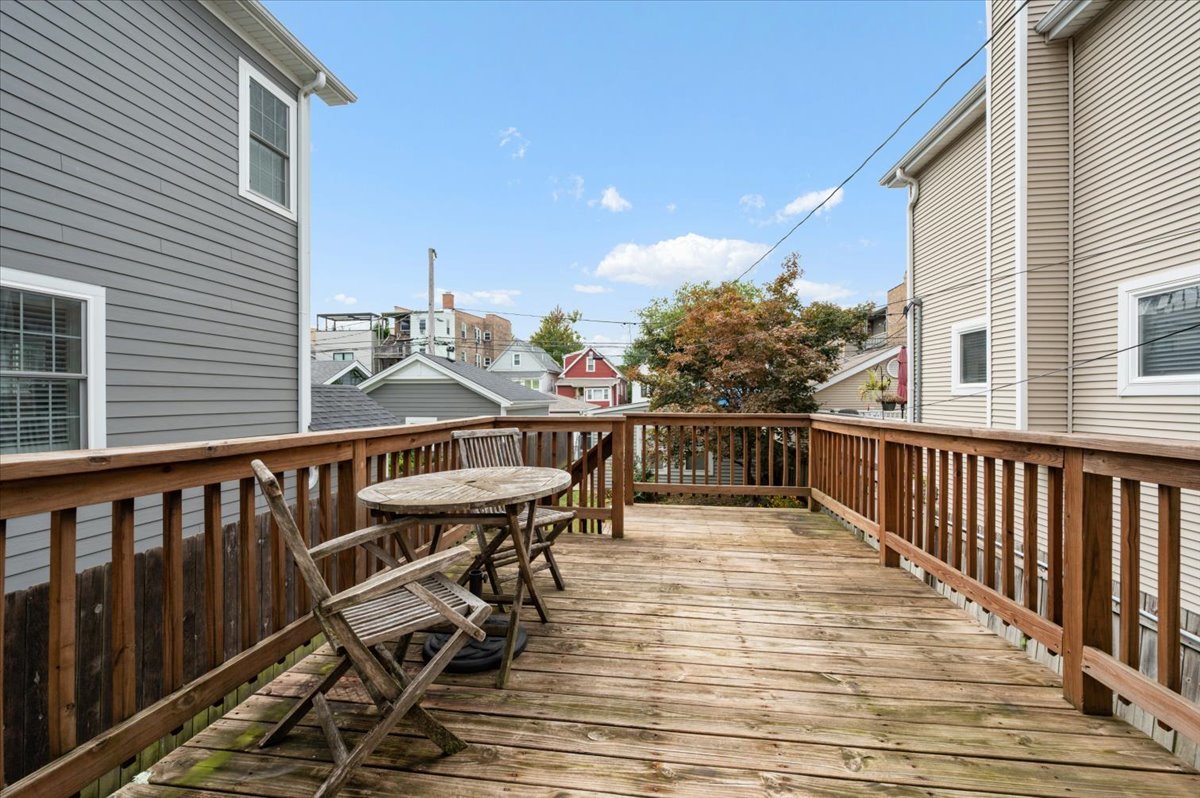
Raised wooden deck with patio table and chairs, overlooking neighboring homes and autumn foliage.
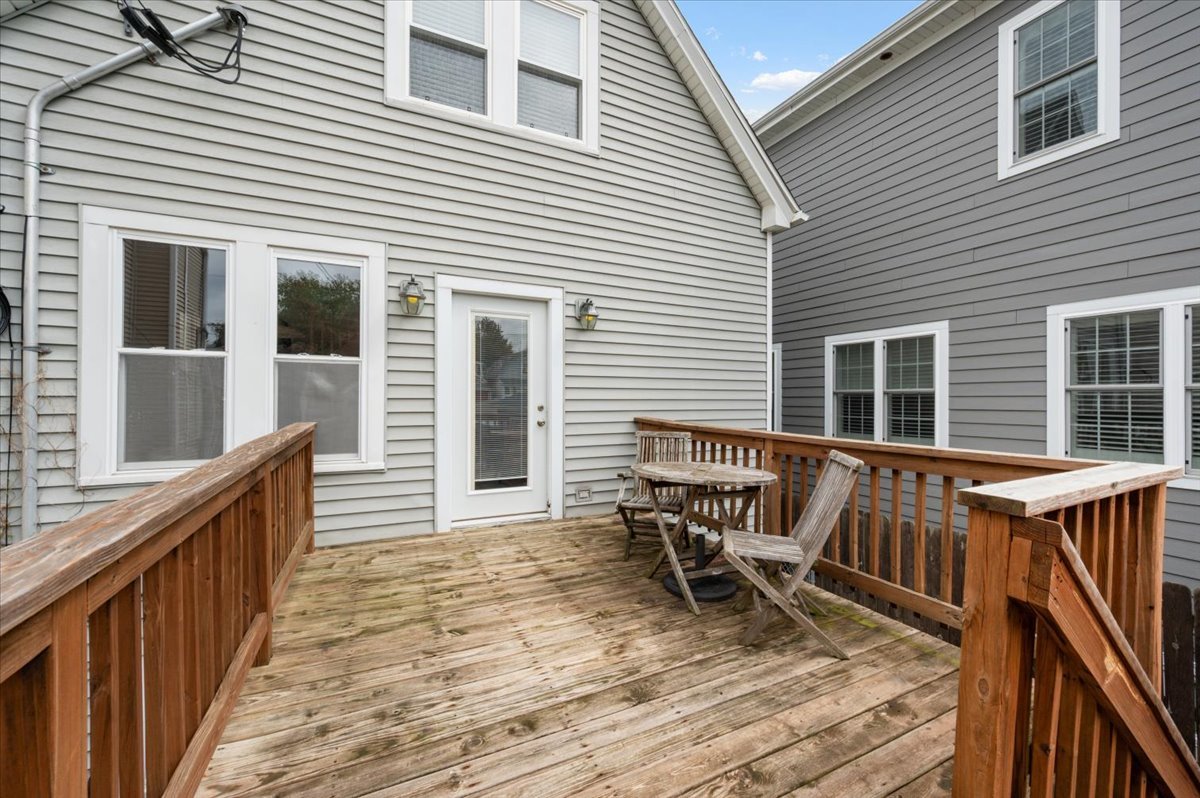
Raised wooden deck with weathered planks, railings, and outdoor table and chairs.
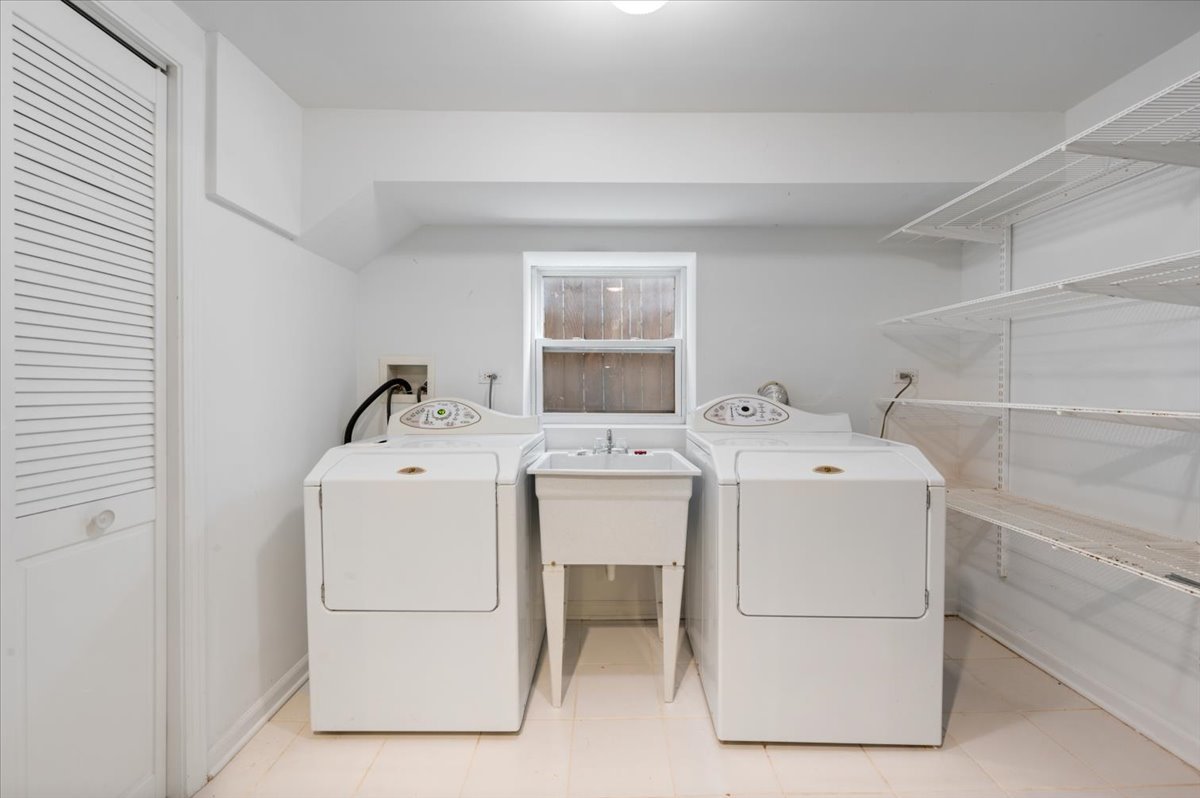
Laundry room with washer and dryer, utility sink, wire shelving, and a small window.
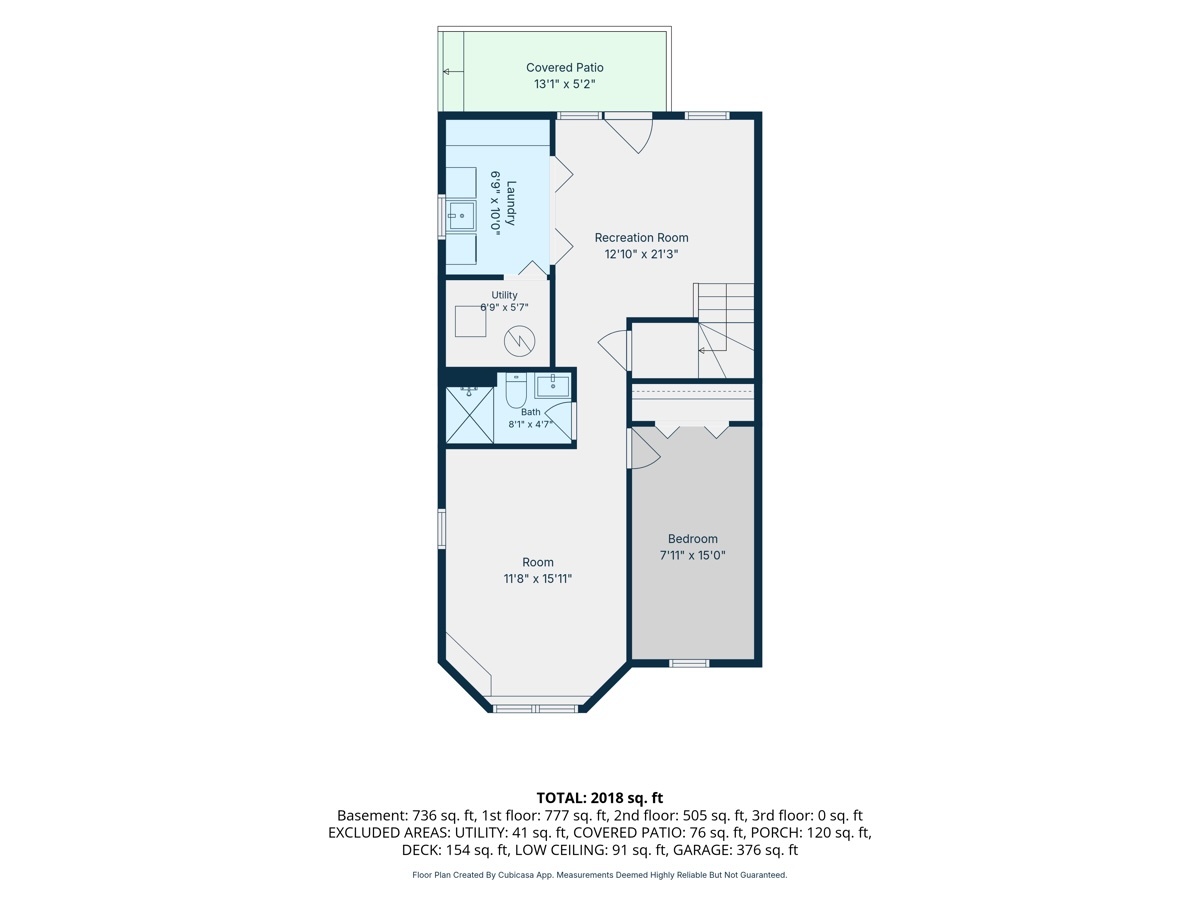
Basement floor plan with recreation room, bedroom, laundry, bathroom, utility room, and covered patio.
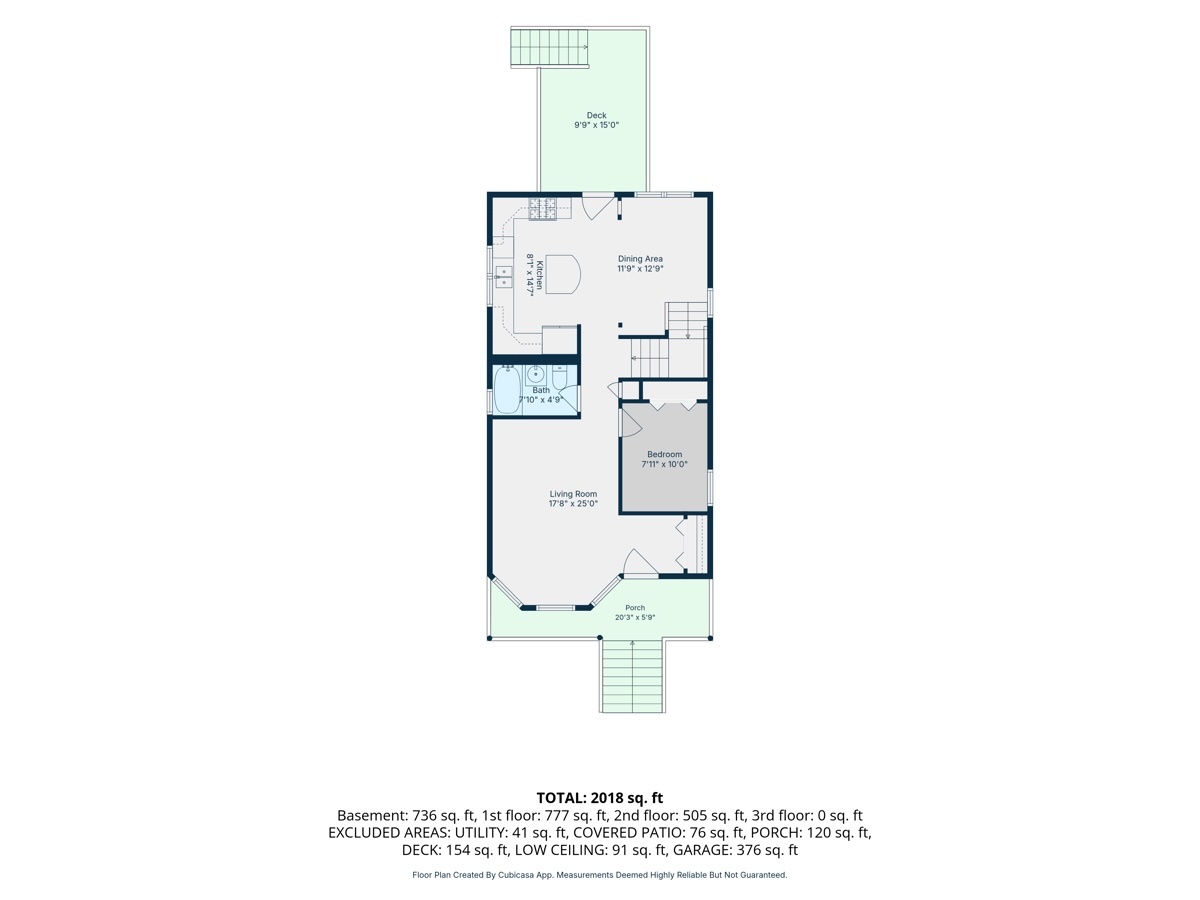
Floor plan showing a living room, bedroom, kitchen, dining area, bath, porch, and deck.
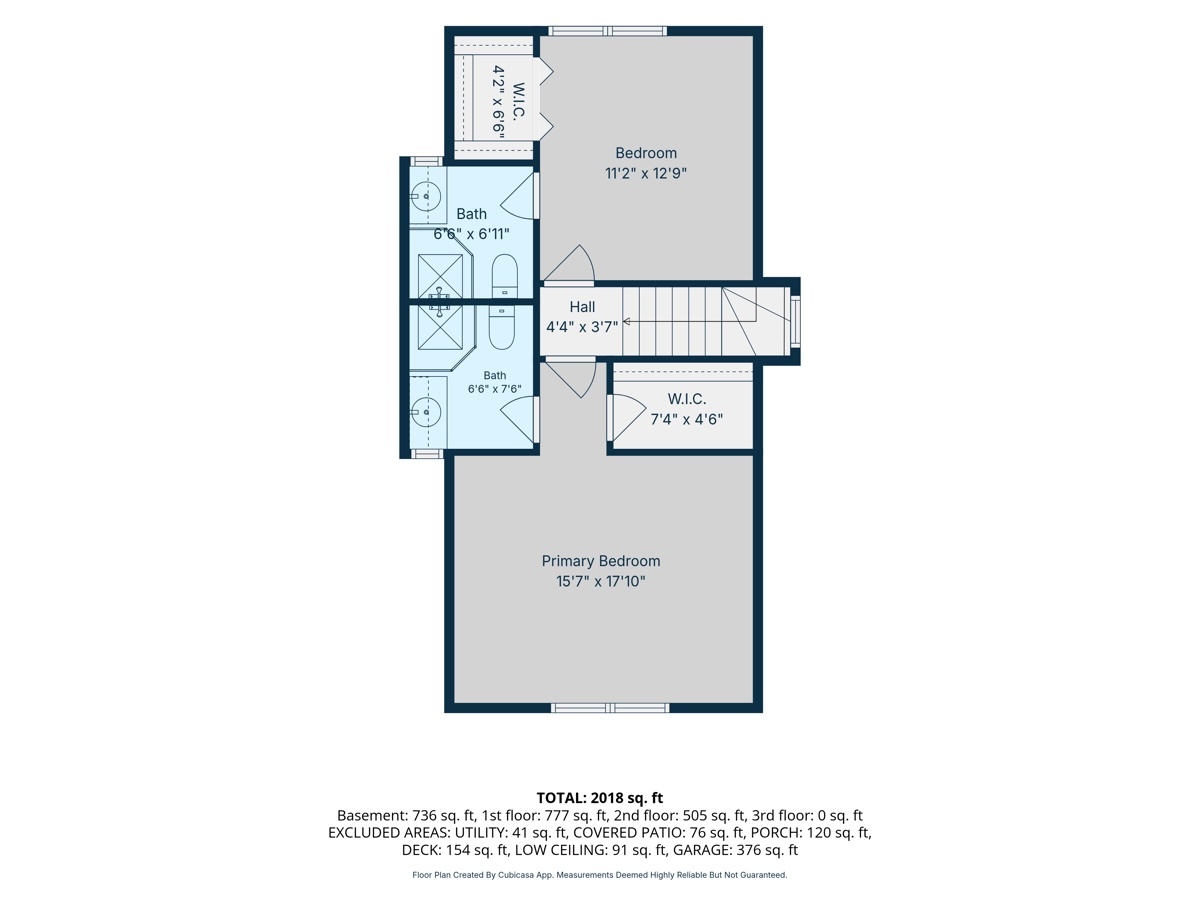
Second-floor floor plan with primary bedroom, bedroom, two bathrooms, hall, and two walk-in closets.
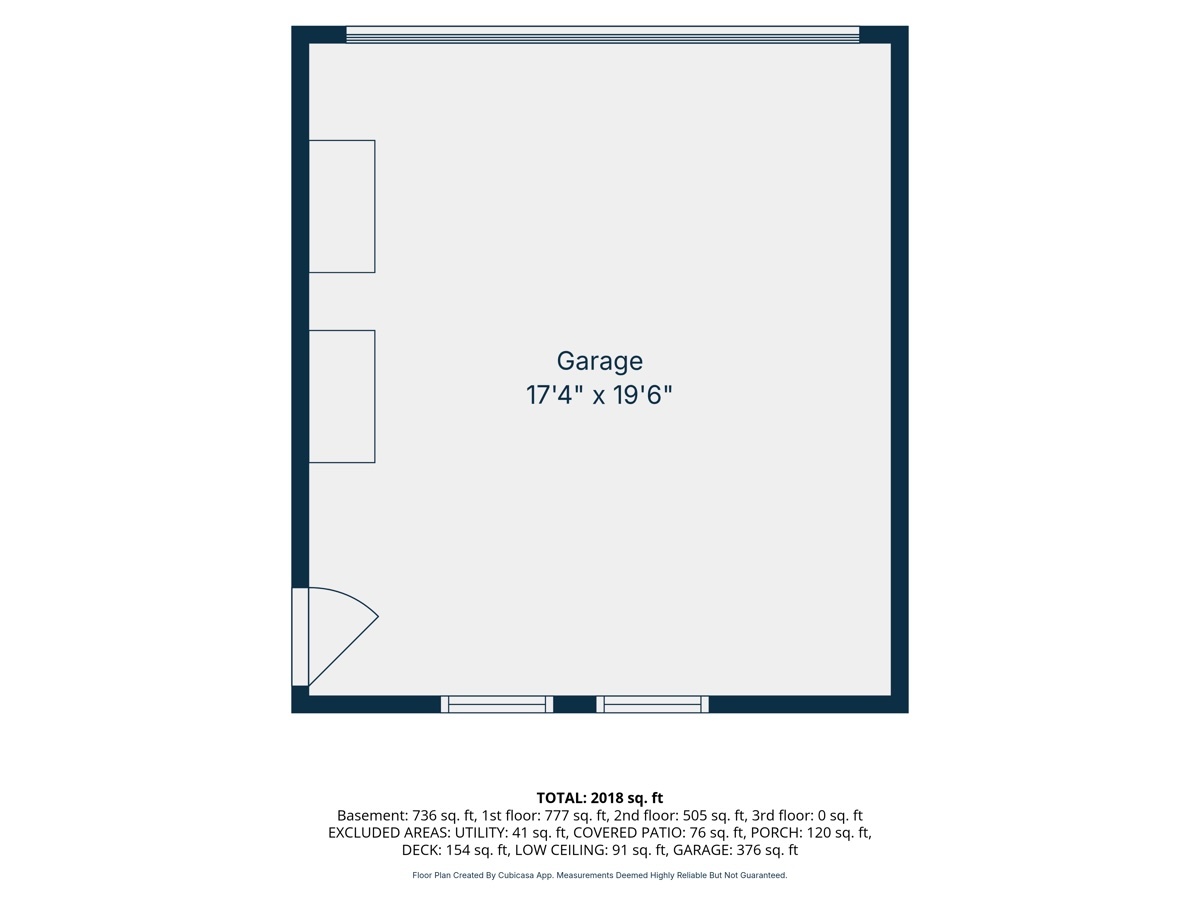
Floor plan showing a garage measuring 17 feet 4 inches by 19 feet 6 inches.
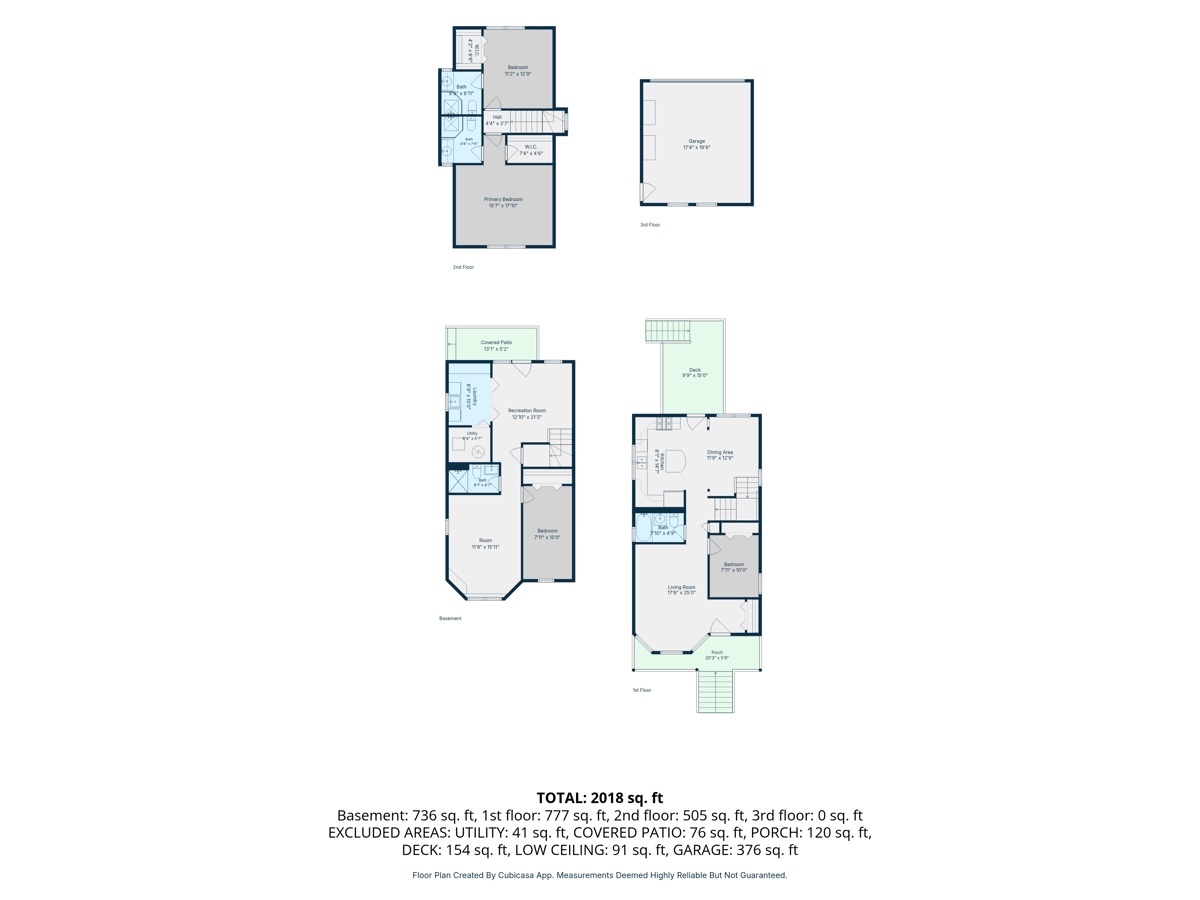
Floor plan for 4150 N Whipple Street showing basement, first and second floors, and garage; 2,018 square feet total.
SEE ALL PHOTOS
Gray two-story house with a covered porch, white railings, and broad wooden front steps.
Covered front porch with a white entry door, wooden decking, and a bright blue glider.
Bright entry room with hardwood floors, three tall windows, and a glass-paneled exterior door.
Mostly empty room with hardwood floors, three windows, and a small table.
Living room with a beige sofa, gray chairs, hardwood floors, and blue-and-gold abstract art.
Covered front porch with a wreath-decorated glass door and bright blue glider.
Empty room with hardwood floors, pale green walls, large windows, and a white staircase.
Bright entry room with hardwood floors, a white front door, and three large windows.
Mostly empty room with hardwood floors, three windows, and a small wooden table.
Empty living room with hardwood floors and a window, opening toward the kitchen.
Kitchen with honey-colored wood cabinets, stainless steel appliances, and a central island.
Kitchen with wood cabinets, black countertops, a central island, and hardwood floors.
Kitchen with honey-colored cabinets, black countertops, stainless steel appliances, and a central island.
Kitchen and dining area with wood cabinets, hardwood floors, and two large windows.
Kitchen and entry with a wood island, stainless steel refrigerator, hardwood floors, and staircase.
Dining room with a round wooden table, upholstered chairs, large windows, and a staircase.
Bathroom with a white bathtub, beige tile surround, and pedestal sink.
Empty bedroom with a white closet, a window, and hardwood floors.
Empty bedroom with a sloped ceiling, beige carpet, white closets, and two windows.
Bathroom with a glass-enclosed tiled shower, white vanity, mirrored cabinet, and window.
Empty carpeted room with a sloped ceiling and two windows overlooking green trees.
Bathroom with a wood vanity, mirrored cabinet, and glass-enclosed tiled shower.
Empty walk-in closet with beige carpet and adjustable wire shelving.
Unfurnished room with interlocking floor tiles, paneled closets, a glass door, and a staircase.
Empty room with a purple accent wall, small window, and interlocking floor mats on gray carpet.
Bathroom with a beige-tiled walk-in shower, white toilet, and gray vanity.
Empty finished room with patterned gray carpet, recessed lights, and two windows.
Staged living room with a beige sofa, green accent chair, and wood coffee table.
Raised wooden deck with patio table and chairs, overlooking neighboring homes and autumn foliage.
Raised wooden deck with weathered planks, railings, and outdoor table and chairs.
Laundry room with washer and dryer, utility sink, wire shelving, and a small window.
Basement floor plan with recreation room, bedroom, laundry, bathroom, utility room, and covered patio.
Floor plan showing a living room, bedroom, kitchen, dining area, bath, porch, and deck.
Second-floor floor plan with primary bedroom, bedroom, two bathrooms, hall, and two walk-in closets.
Floor plan showing a garage measuring 17 feet 4 inches by 19 feet 6 inches.
Floor plan for 4150 N Whipple Street showing basement, first and second floors, and garage; 2,018 square feet total.
Bought with Timothy Sheahan with Compass and Listed by Madeleine Pearl with Station Cities 312-203-9480
Sold

4150 N Whipple Street

4150 N Whipple Street, Chicago, IL 60618

$830,000
Beautiful 4BR/4BA home on a tree-lined residential street in the Bateman Elementary district, and just steps from Horner Park! Features multiple living spaces, zoned HVAC, and an upper level with 2 private en-suite bedrooms. The spacious kitchen boasts 42" maple cabinets, granite counters, an island, and stainless steel appliances. Enjoy seamless indoor-outdoor living with a charming front porch, a rear deck off the kitchen, and a large backyard. Move-in ready!

4
beds

4
baths

Madeleine Pearl

Madeleine Pearl

Features & Amenities

Interior

  • total bedrooms4
  • Total bathrooms4
  • full bathrooms4
  • Laundry room In Unit
  • APPLIANCES Range, Microwave, Dishwasher, Refrigerator, Freezer, Washer, Dryer

Area & Lot

  • Status Sold
  • Date Sold October 14, 2026
  • MLS® ID12757296
  • TypeResidential
  • YEAR BUILT1903
  • NeighborhoodChicago
  • School District299

Exterior

  • Garage Space2.0
  • water SourcePublic
  • parkingYes, Detached, Garage
  • HEAT TYPENatural Gas, Forced Air
  • AIR CONDITIONINGCentral Air
  • sewerPublic Sewer

Financial

  • Sales Price$830,000
  • Real Estate Tax $10,594/yr

Chicago

Explore

Work With Us

We pride ourselves on informing and educating our clients in order to make better real estate decisions. Contact us today to find out how we can be of assistance to you!

Follow Me on Instagram